Leave a Message

Thank you for your message. I will be in touch with you shortly.

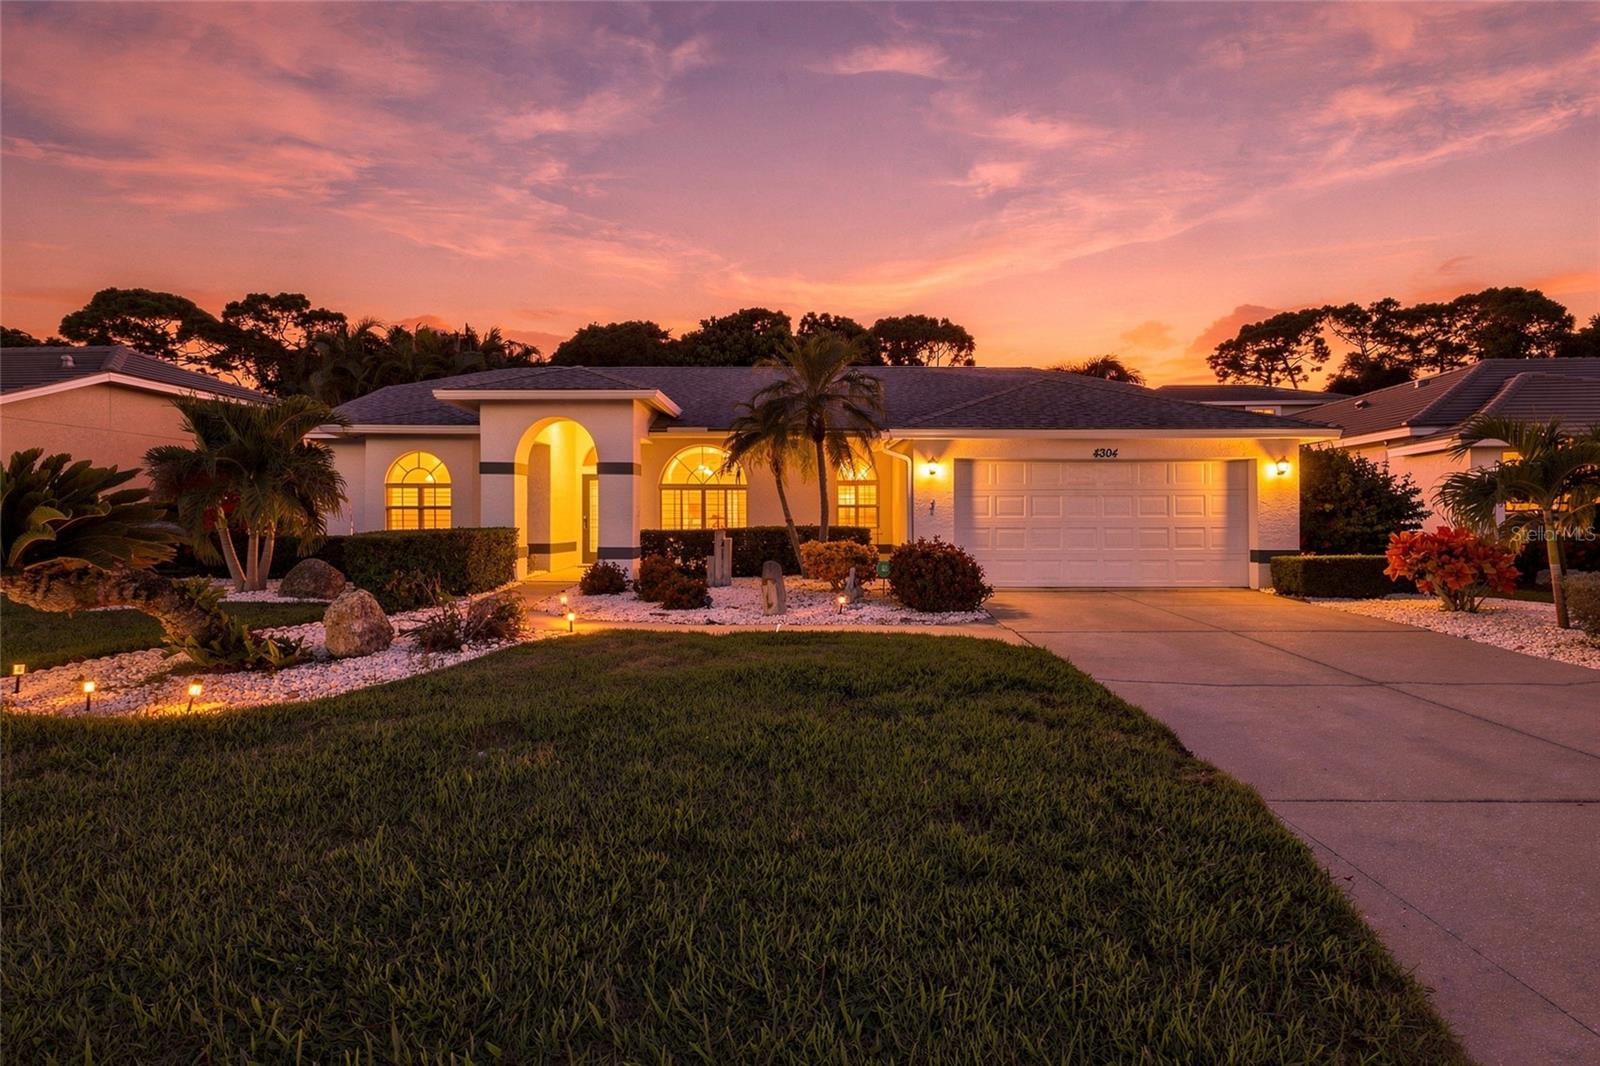
Single-story home with an arched entry and illuminated windows beneath a pink-orange sunset sky.
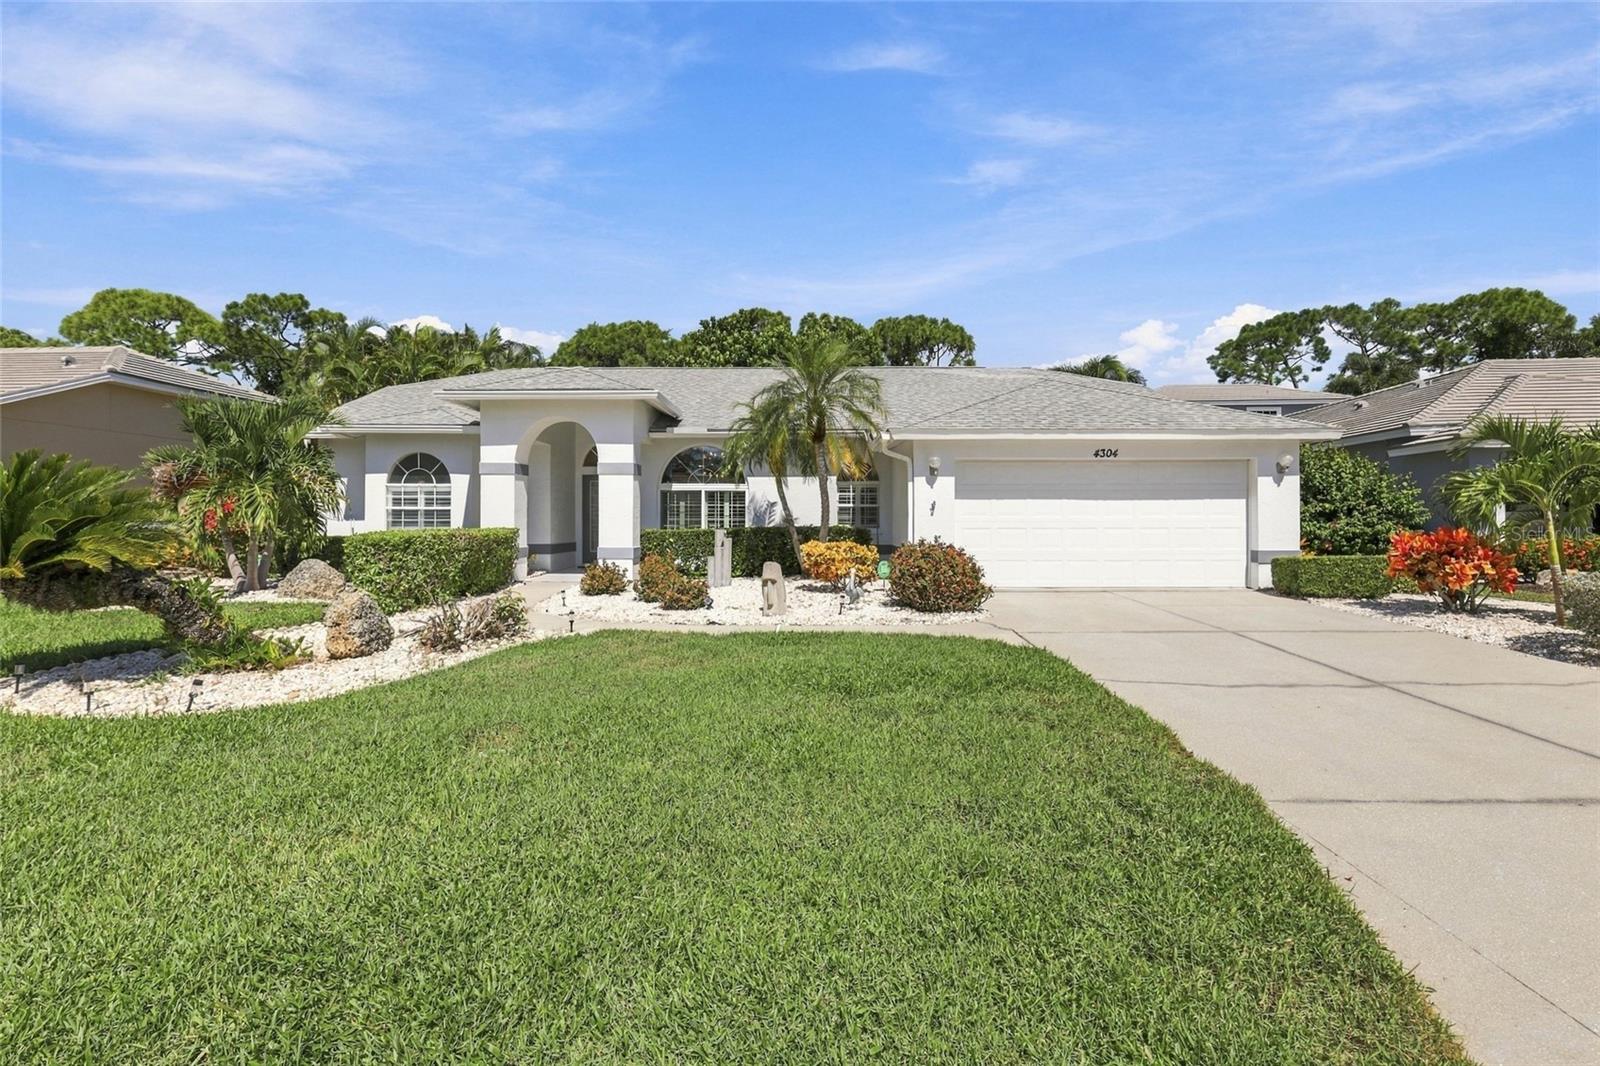
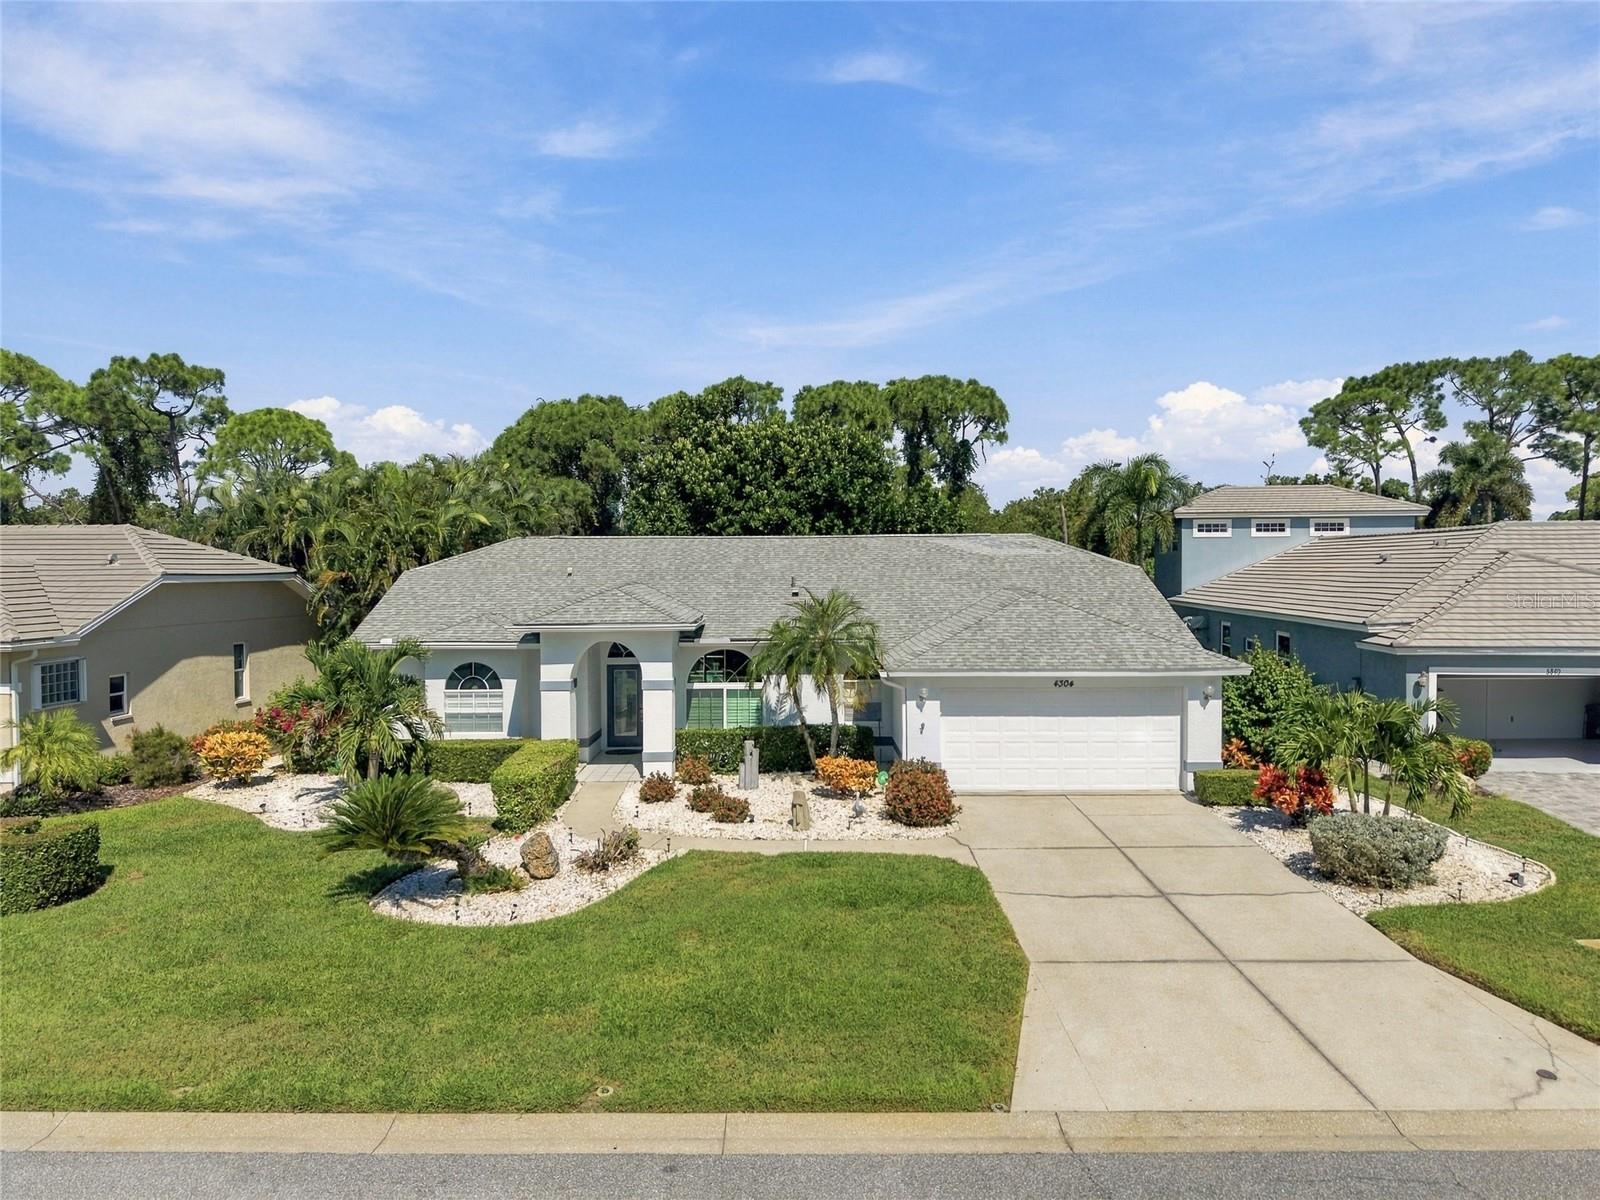
White single-story home with an arched entry, two-car garage, palm trees, and landscaped front yard.
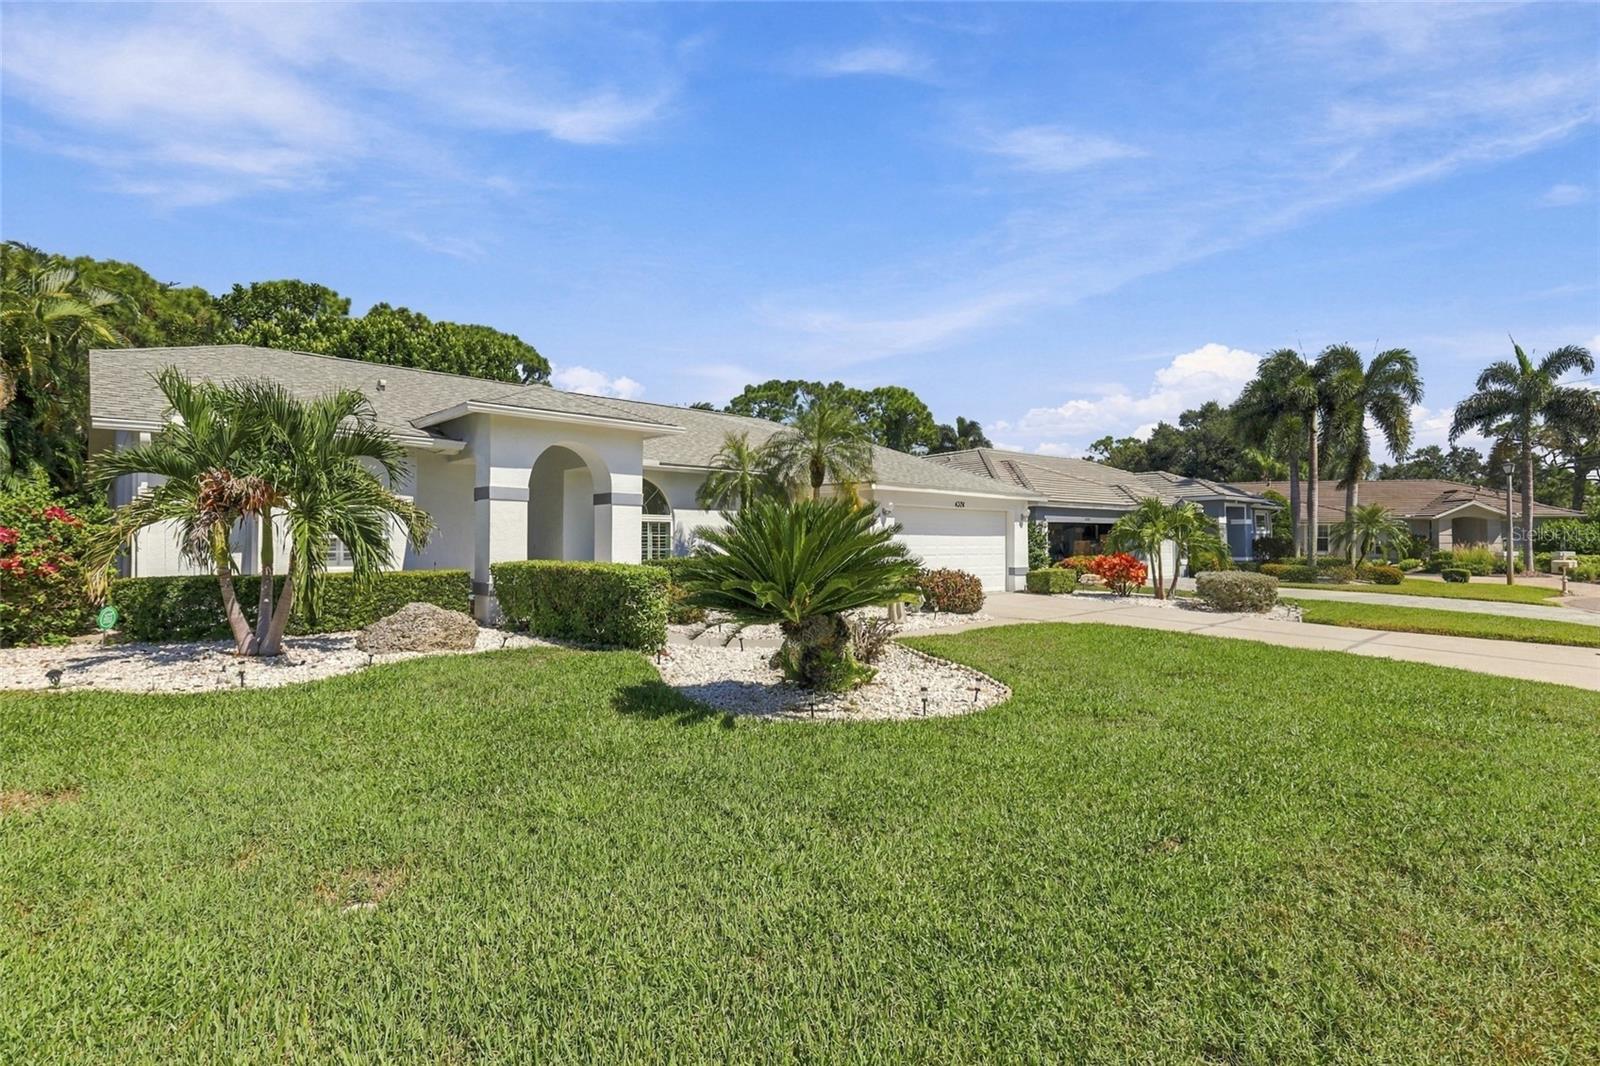
Single-story home with an arched entry, attached garage, and tropical landscaping.
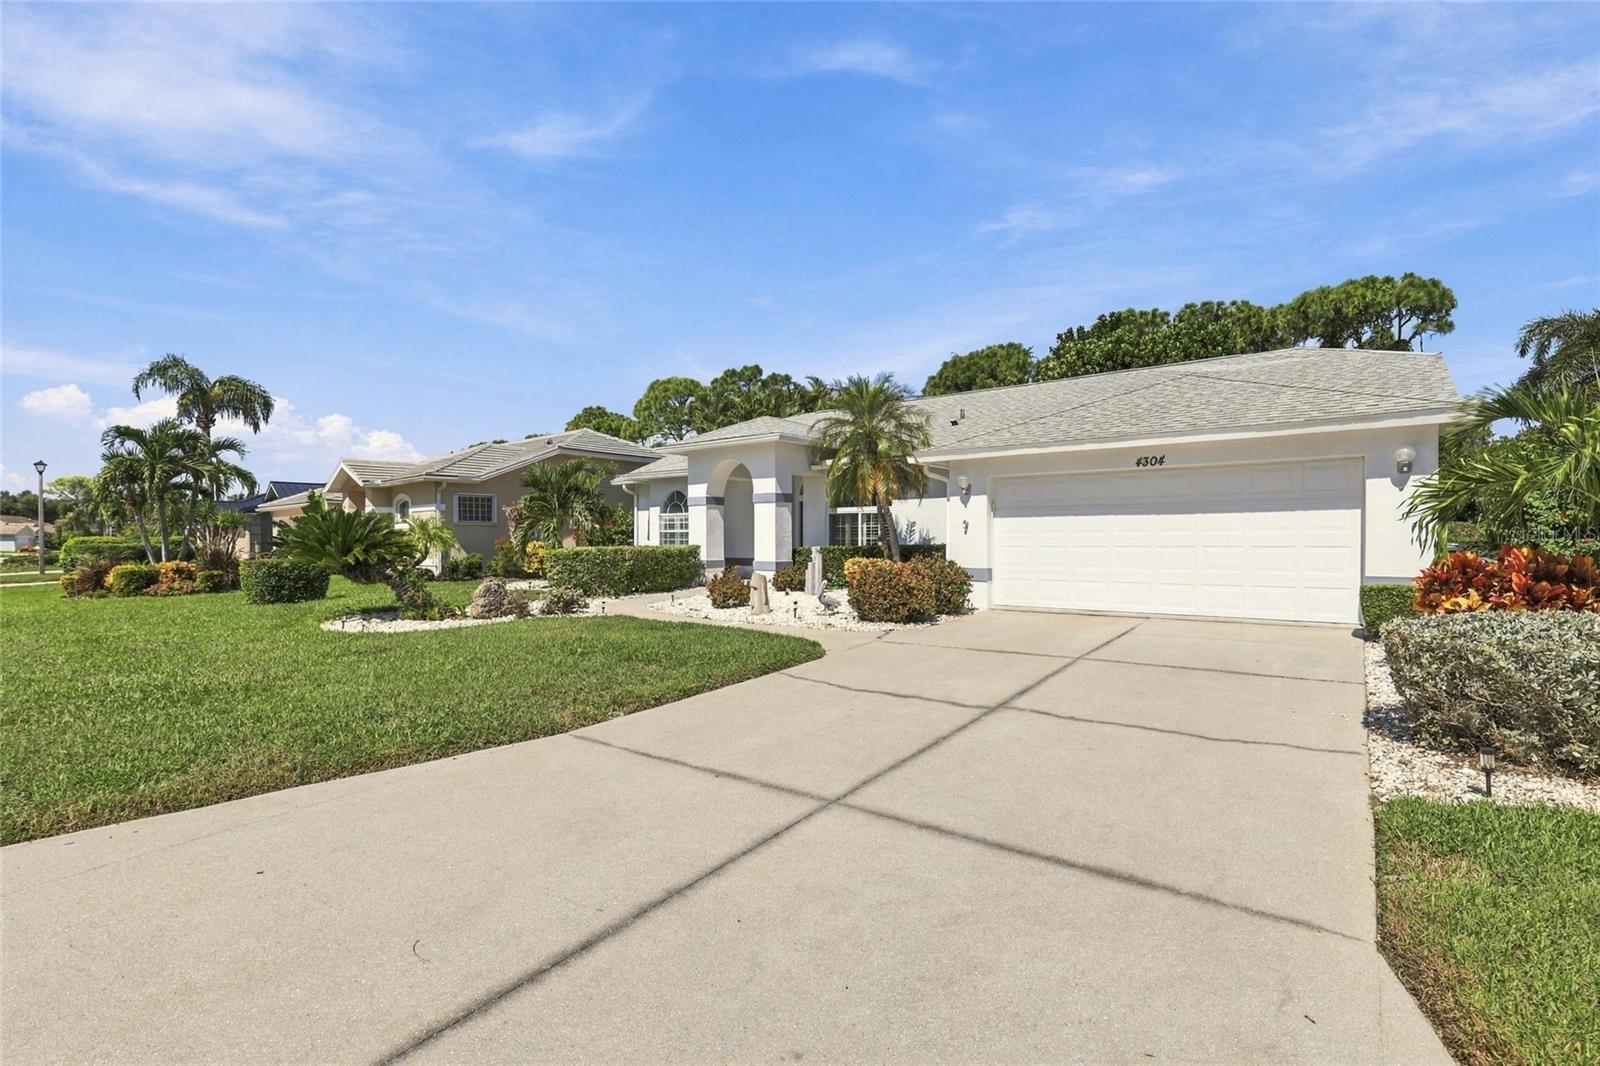
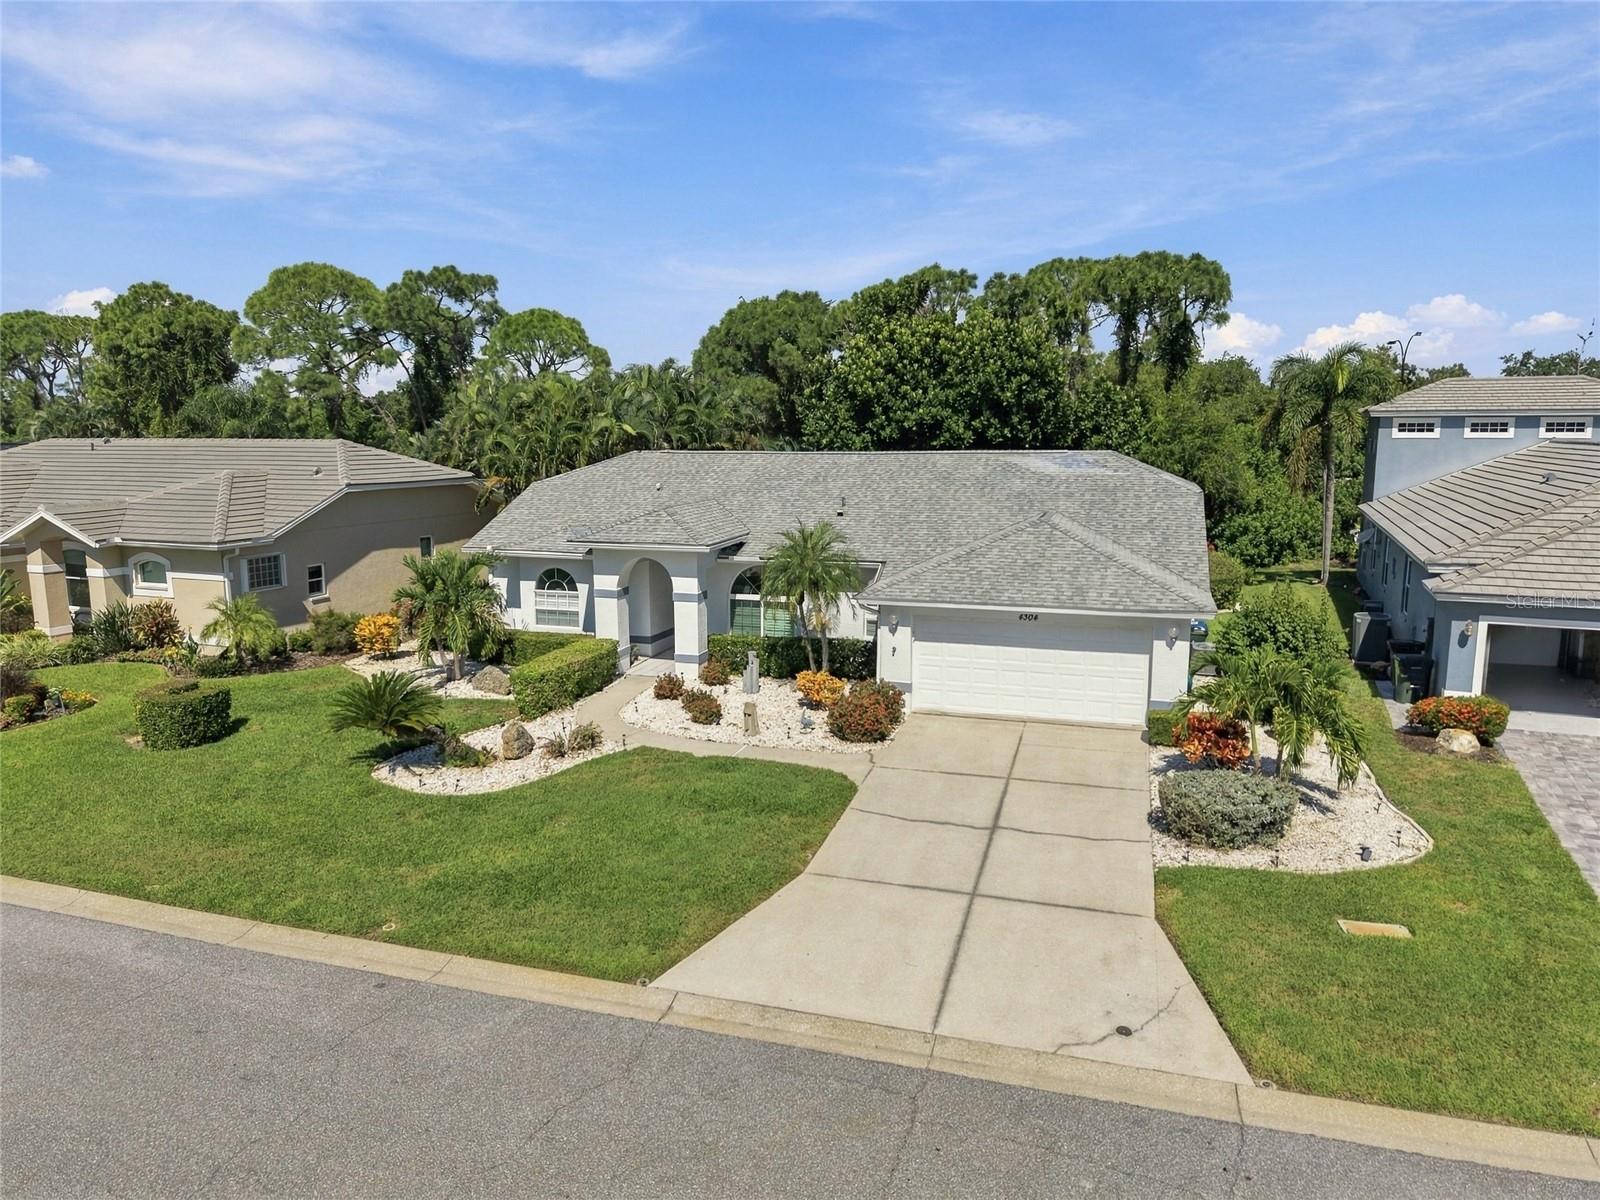
White single-story home with an arched entry, two-car garage, palms, and a wide driveway.
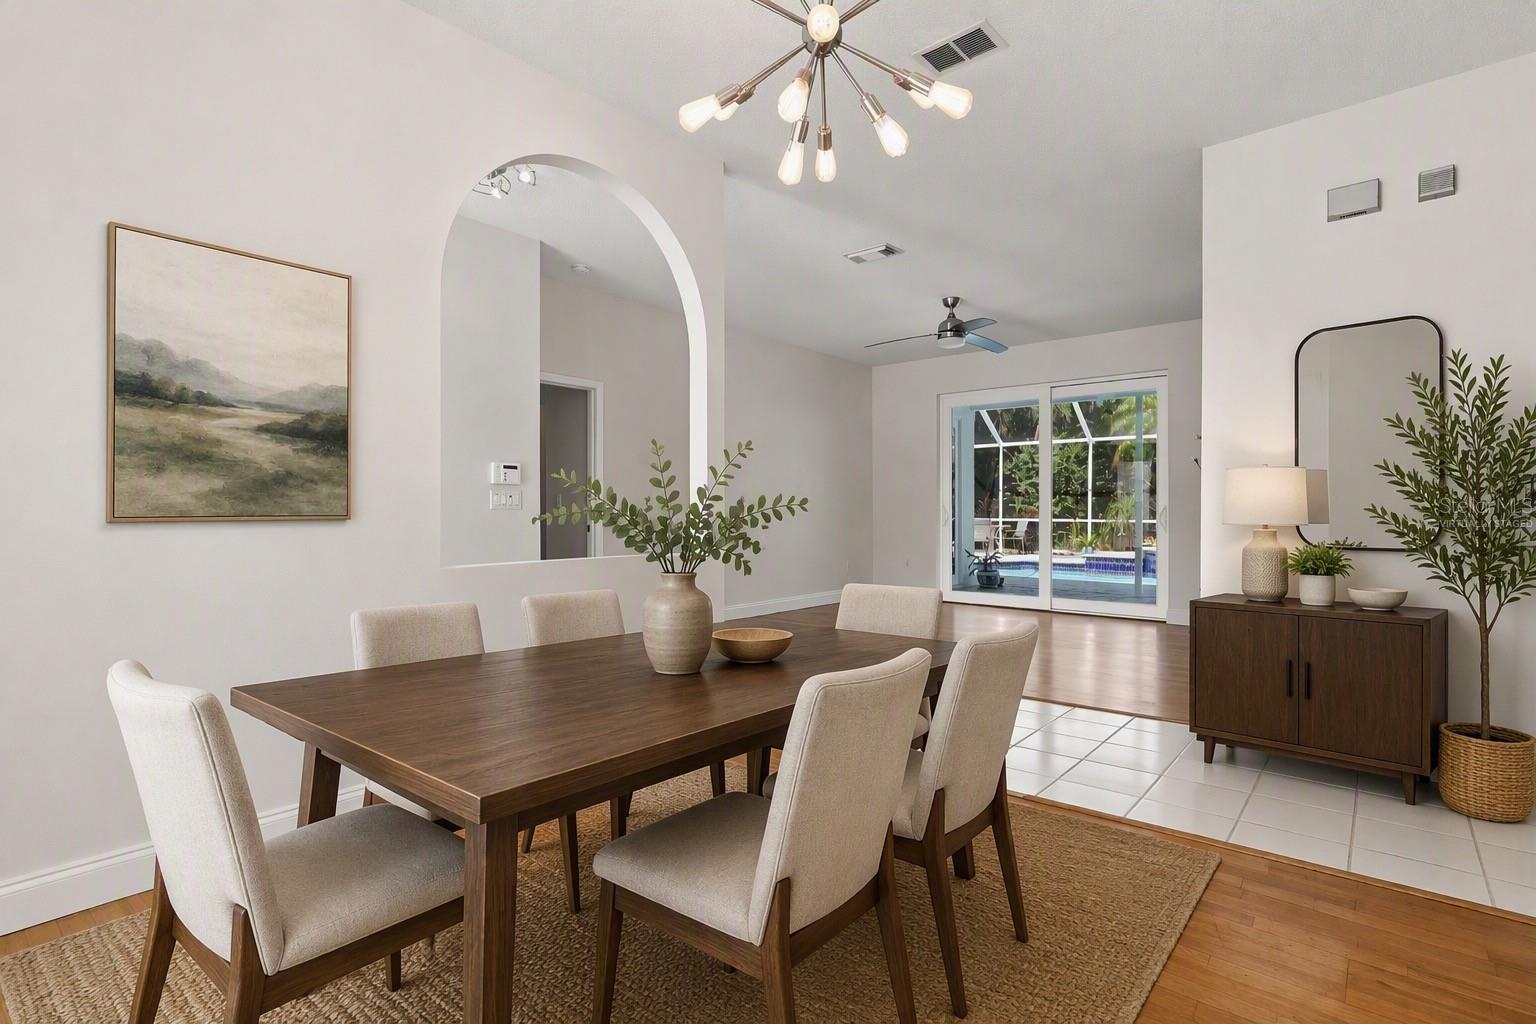
Staged dining room with a dark wood table, arched opening, and pool visible through sliding glass doors.
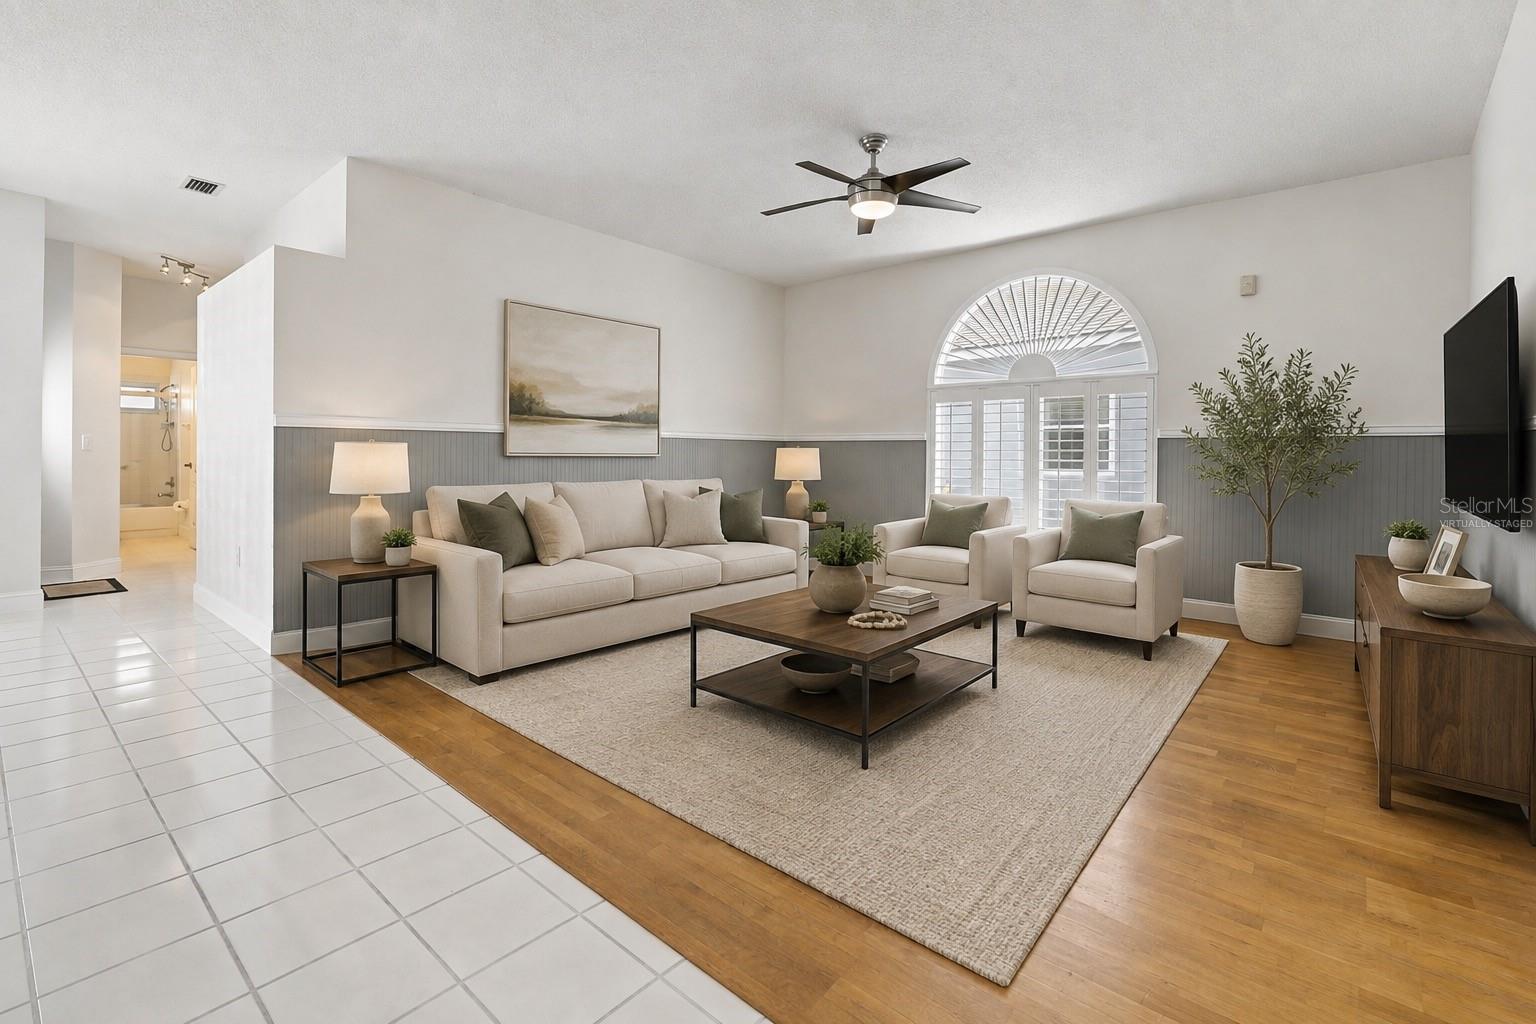
Staged living room with beige seating, gray wainscoting, and an arched shuttered window.
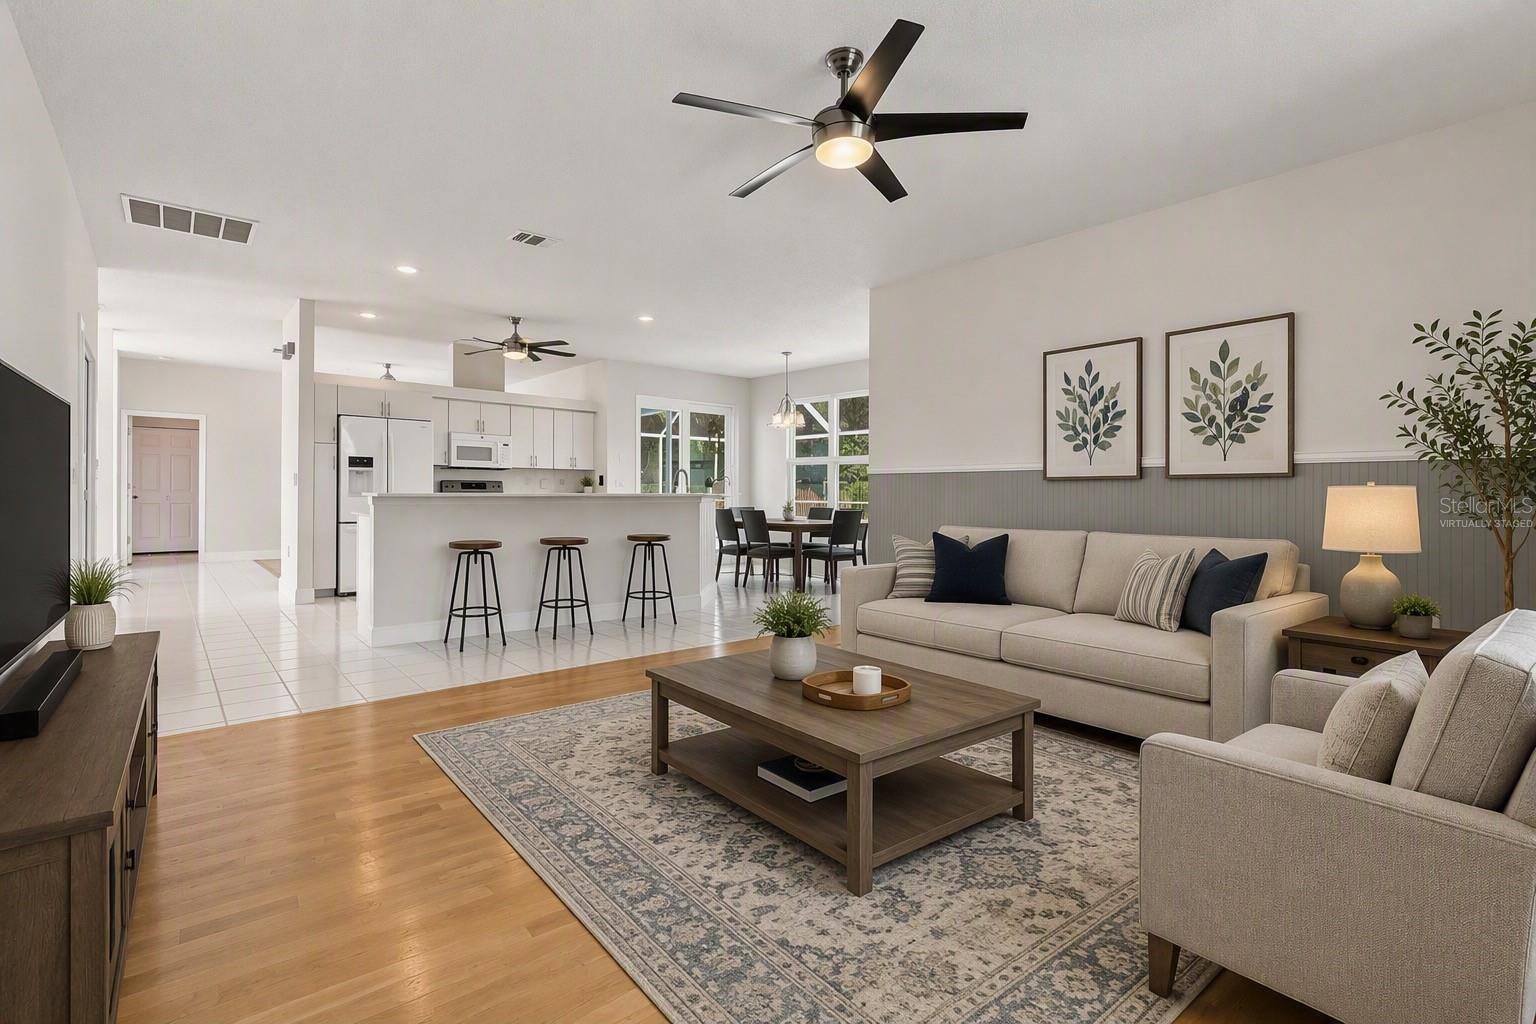
Open-plan living room and kitchen with a white island, light sofas, patterned rug, and wood flooring.
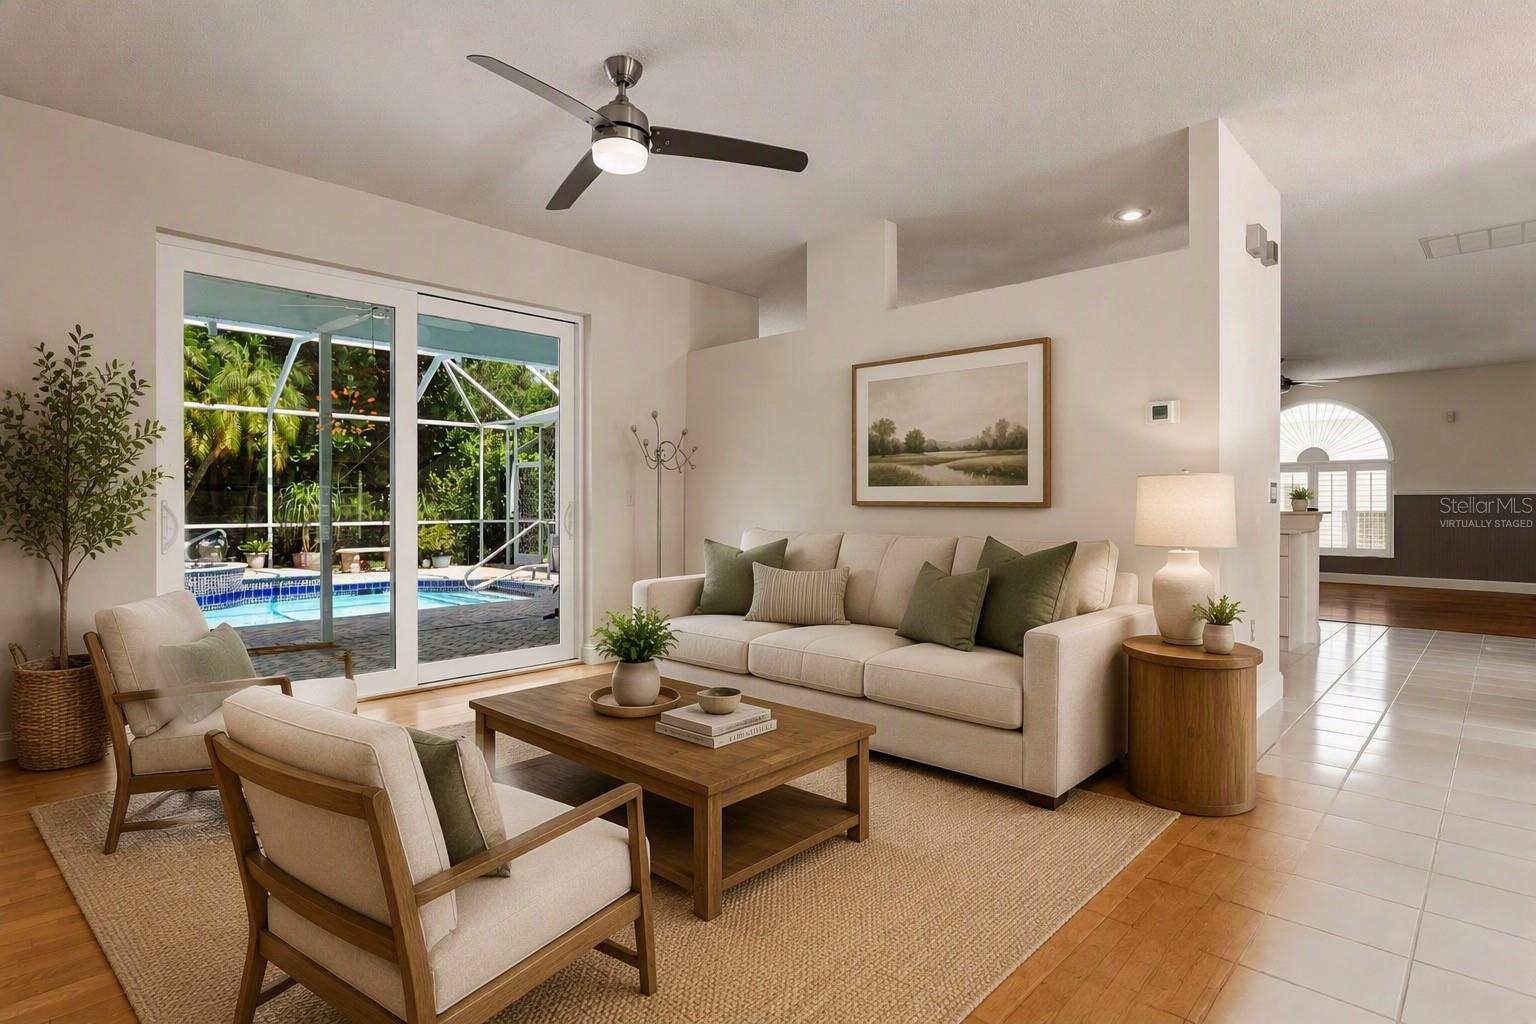
Living room with cream seating and a wooden coffee table overlooking a screened pool and tropical garden.
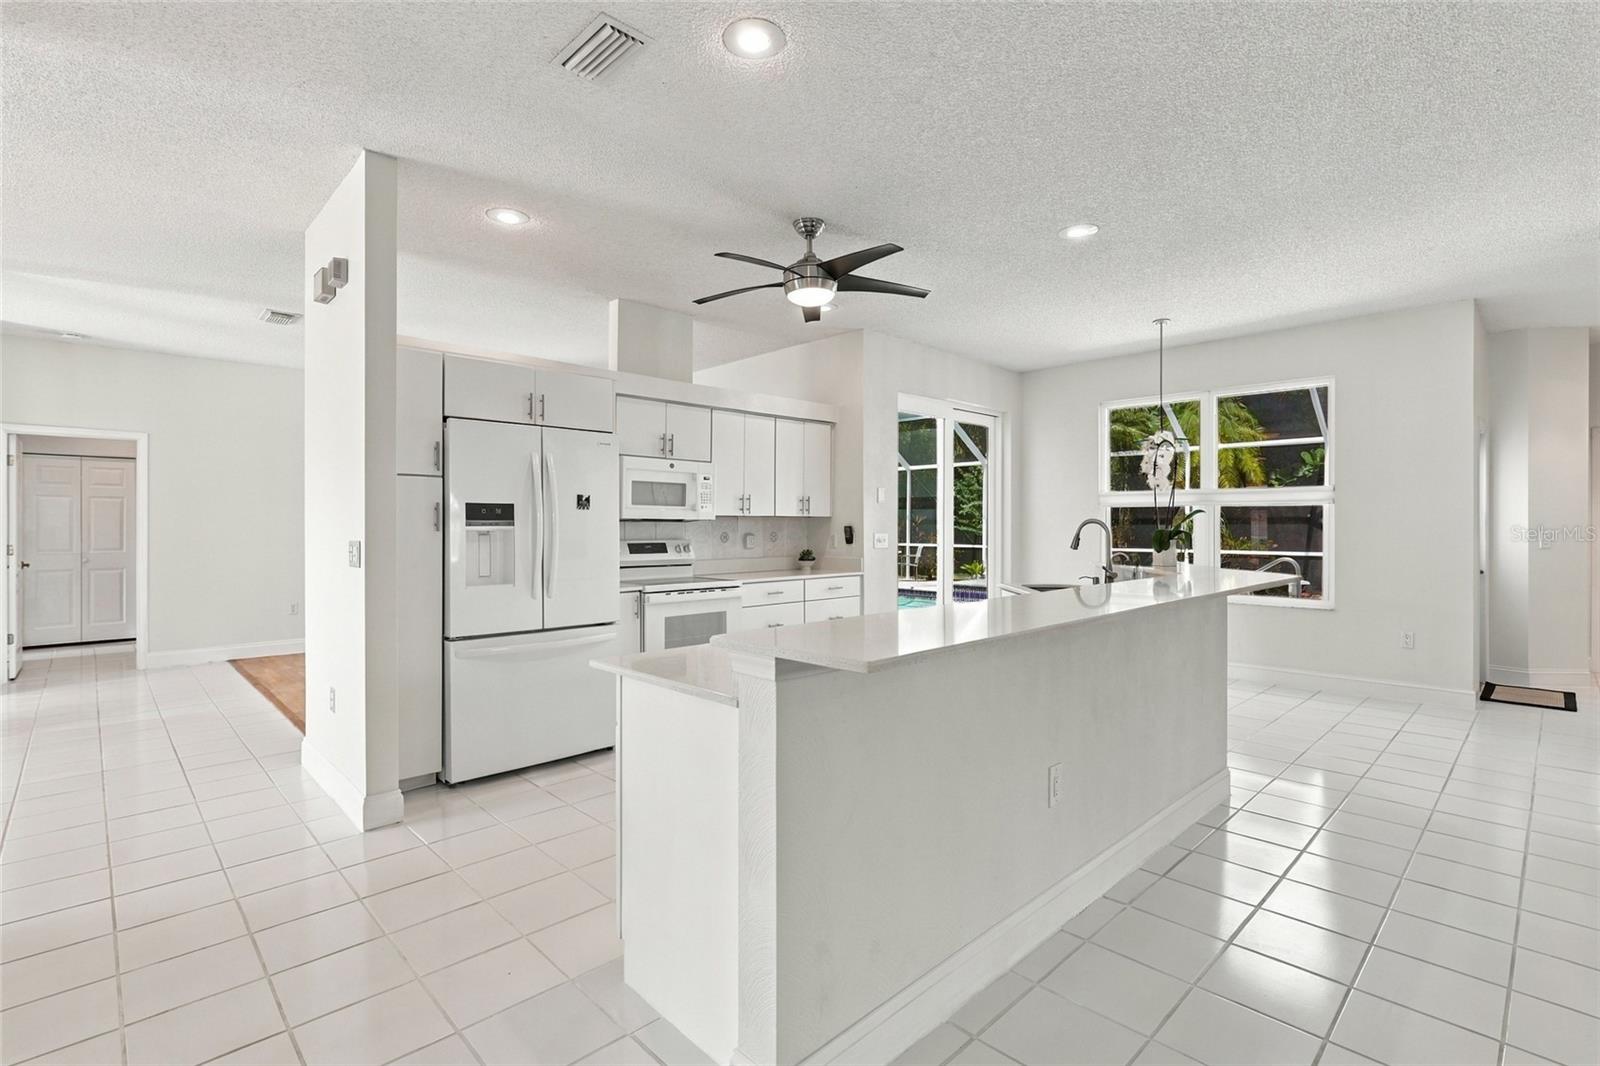
Bright white kitchen with a large island, stainless steel appliances, and windows overlooking greenery.
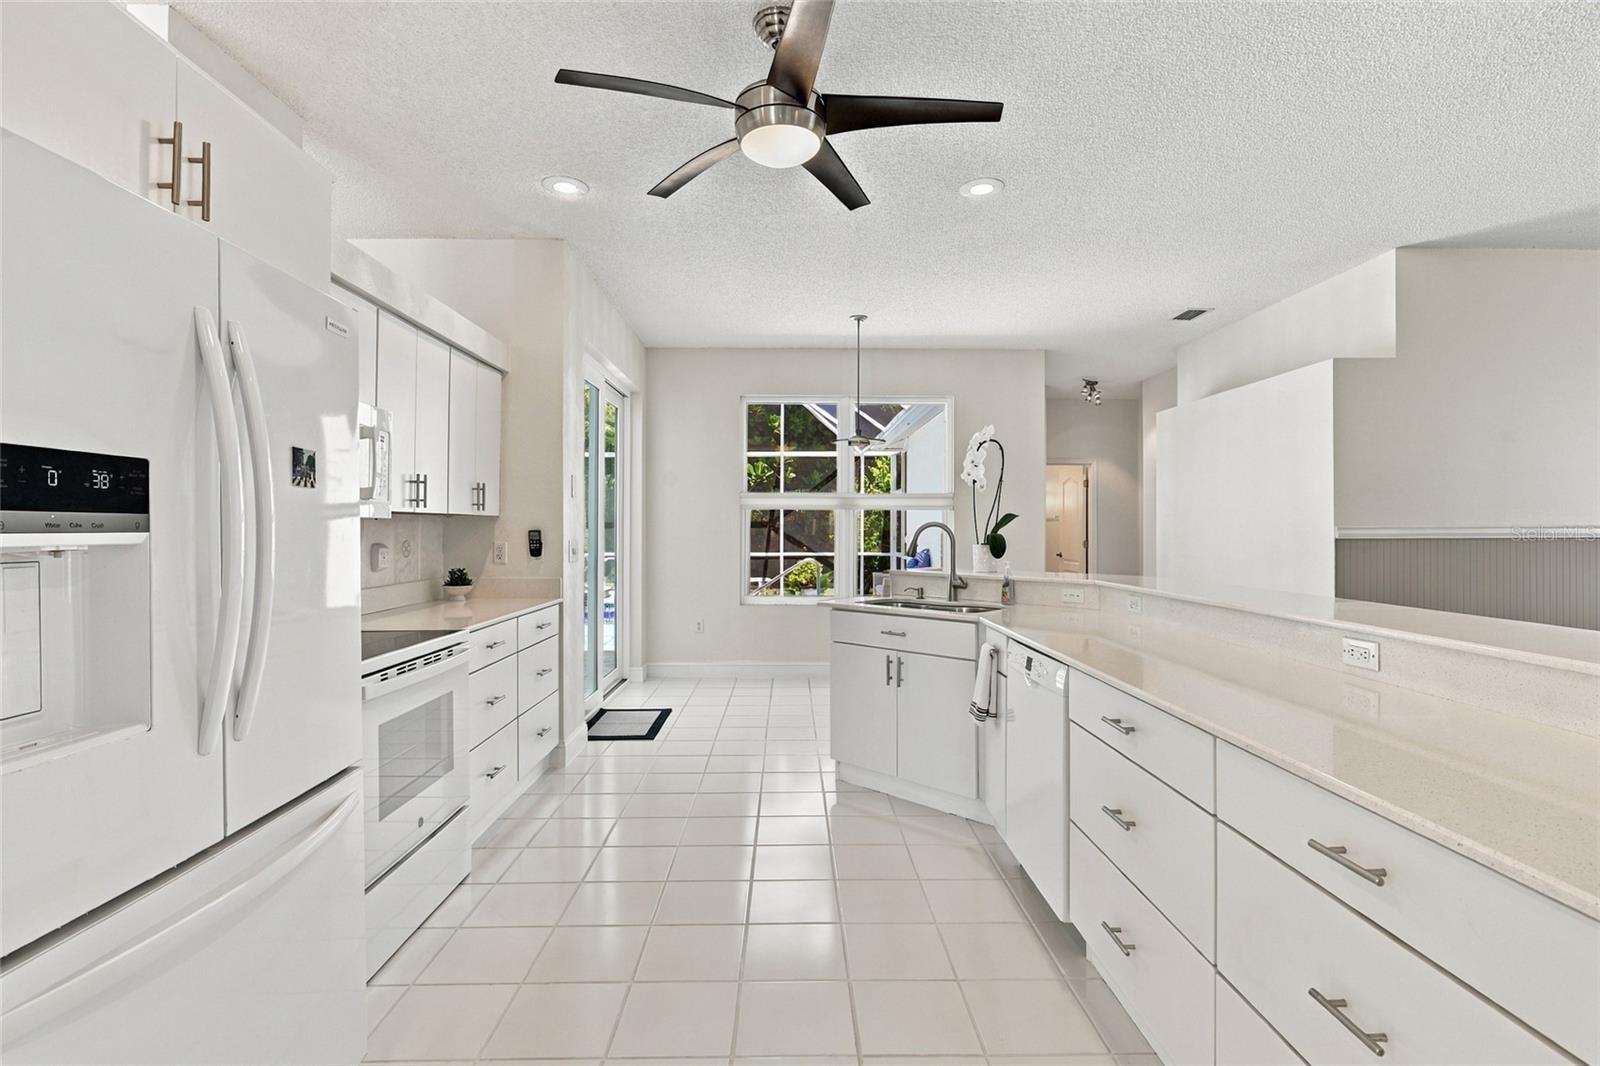
Bright white kitchen with tiled floors, long counters, and a window above the sink.
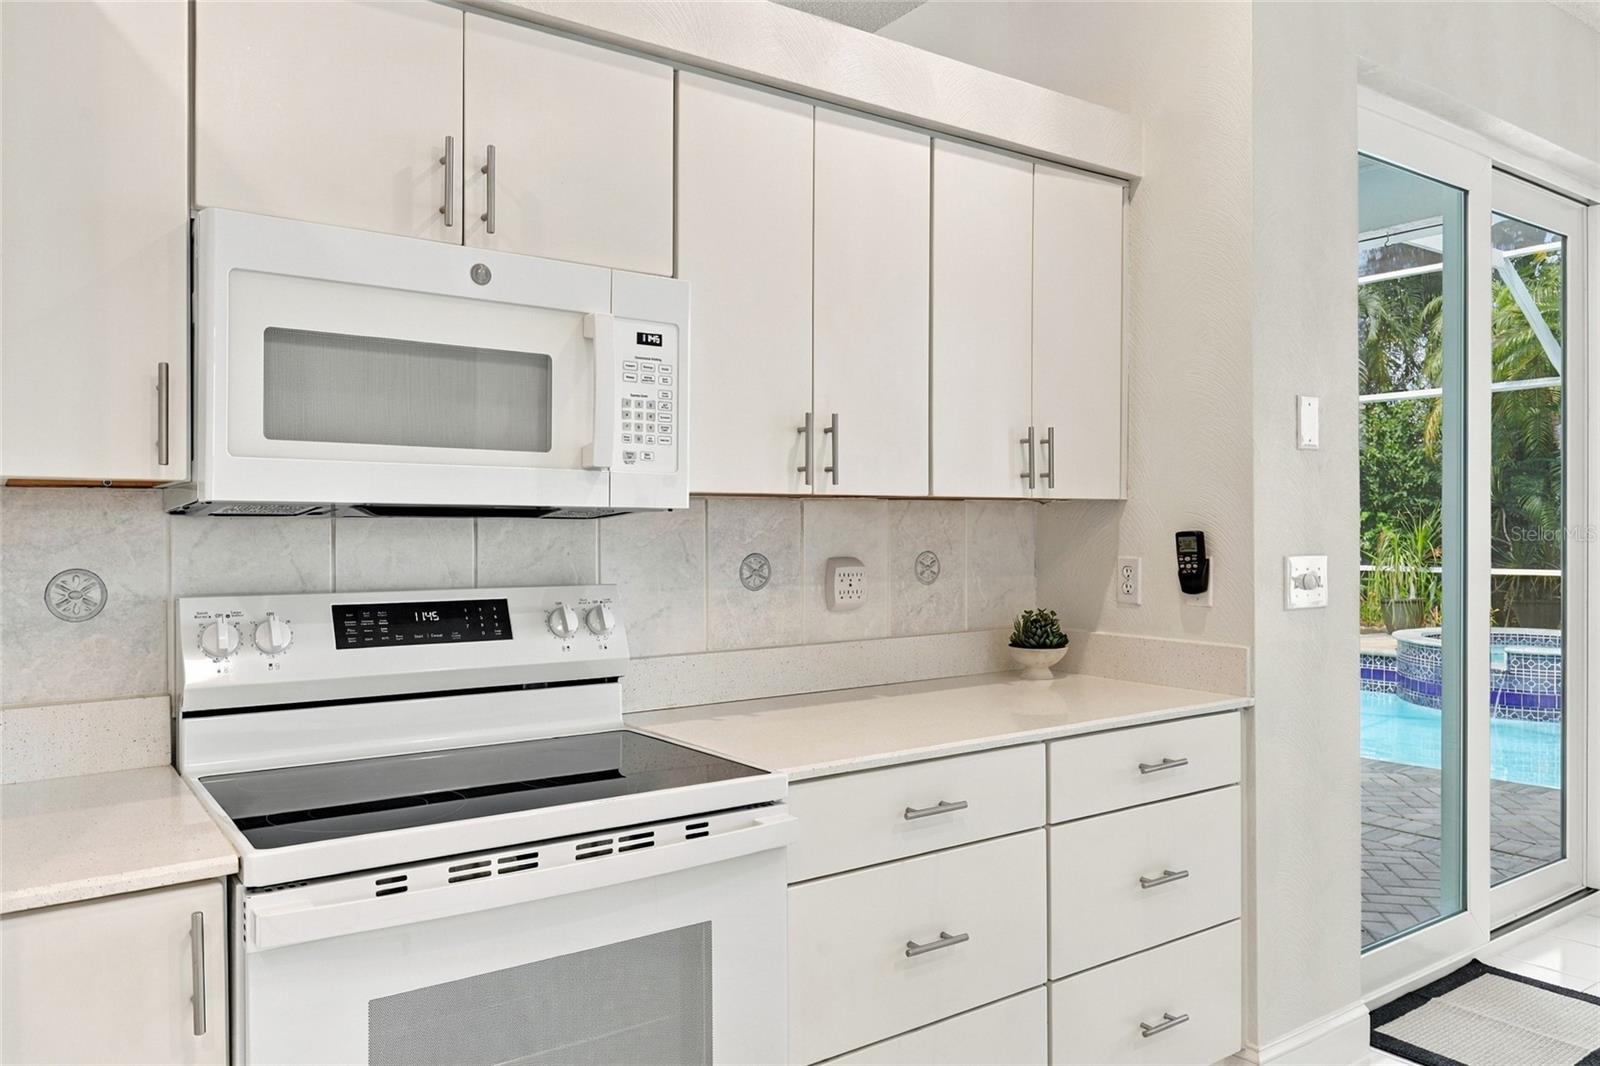
White kitchen with an electric range and microwave, opening through sliding doors to a pool patio.
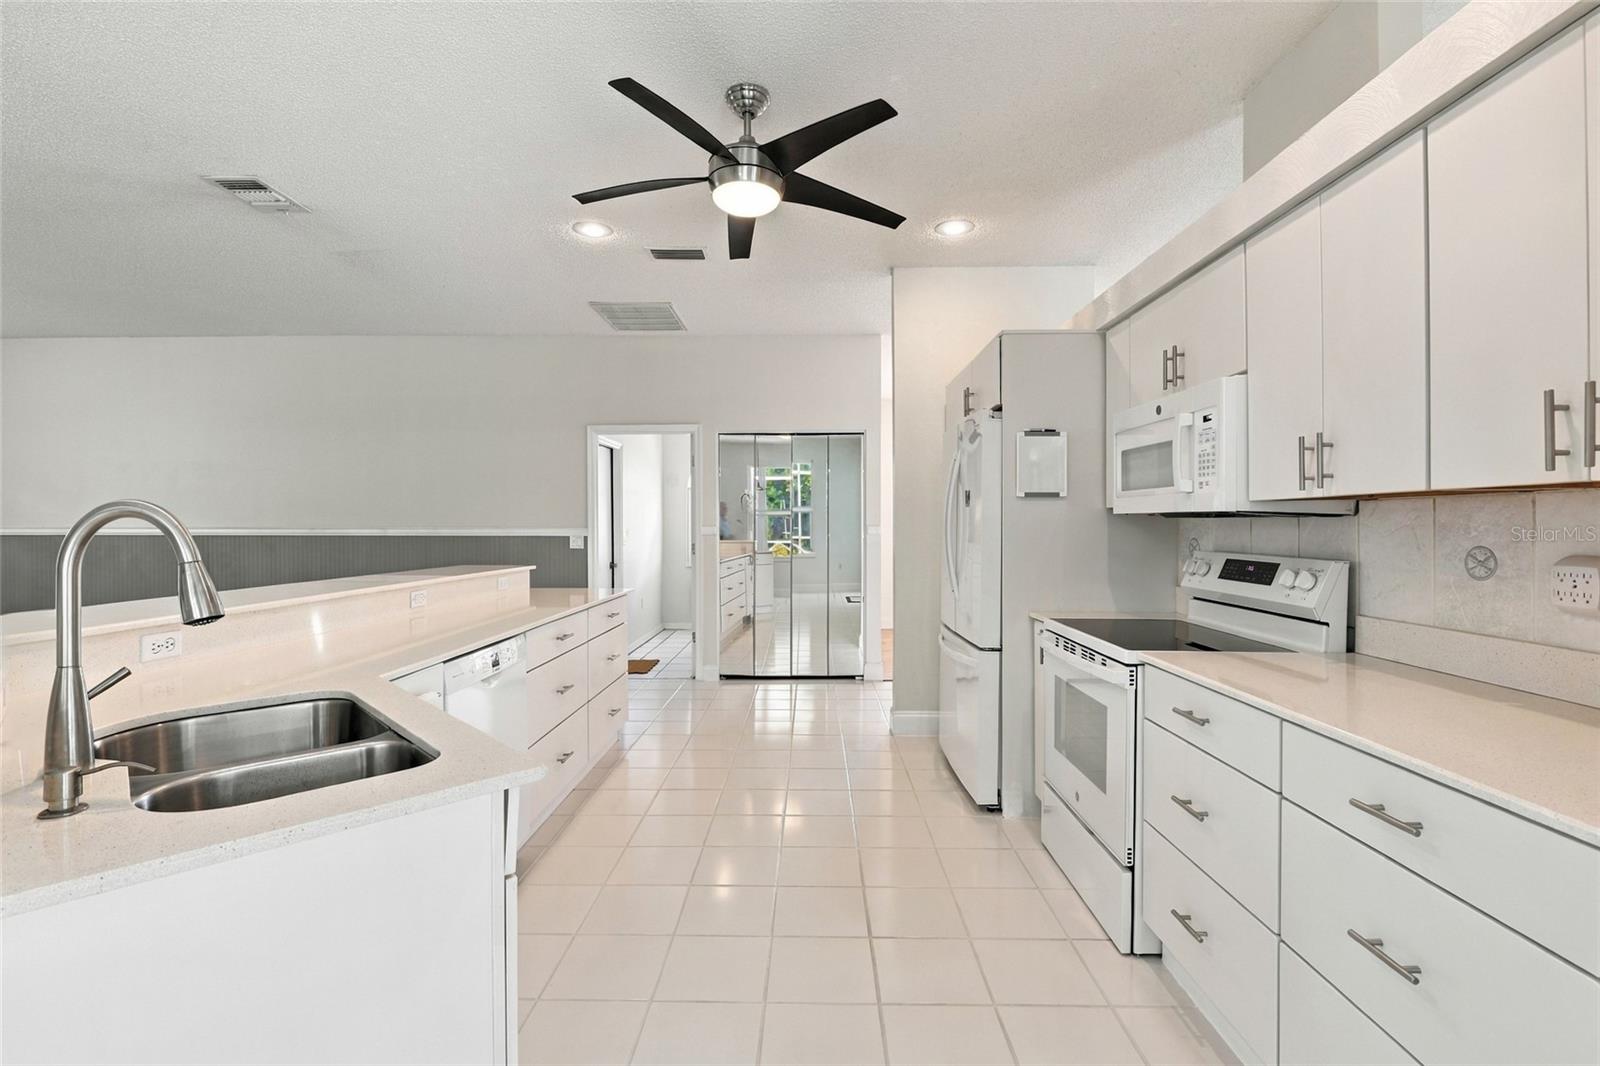
Bright white kitchen with a large peninsula, double-basin sink, white appliances, and tiled floors.
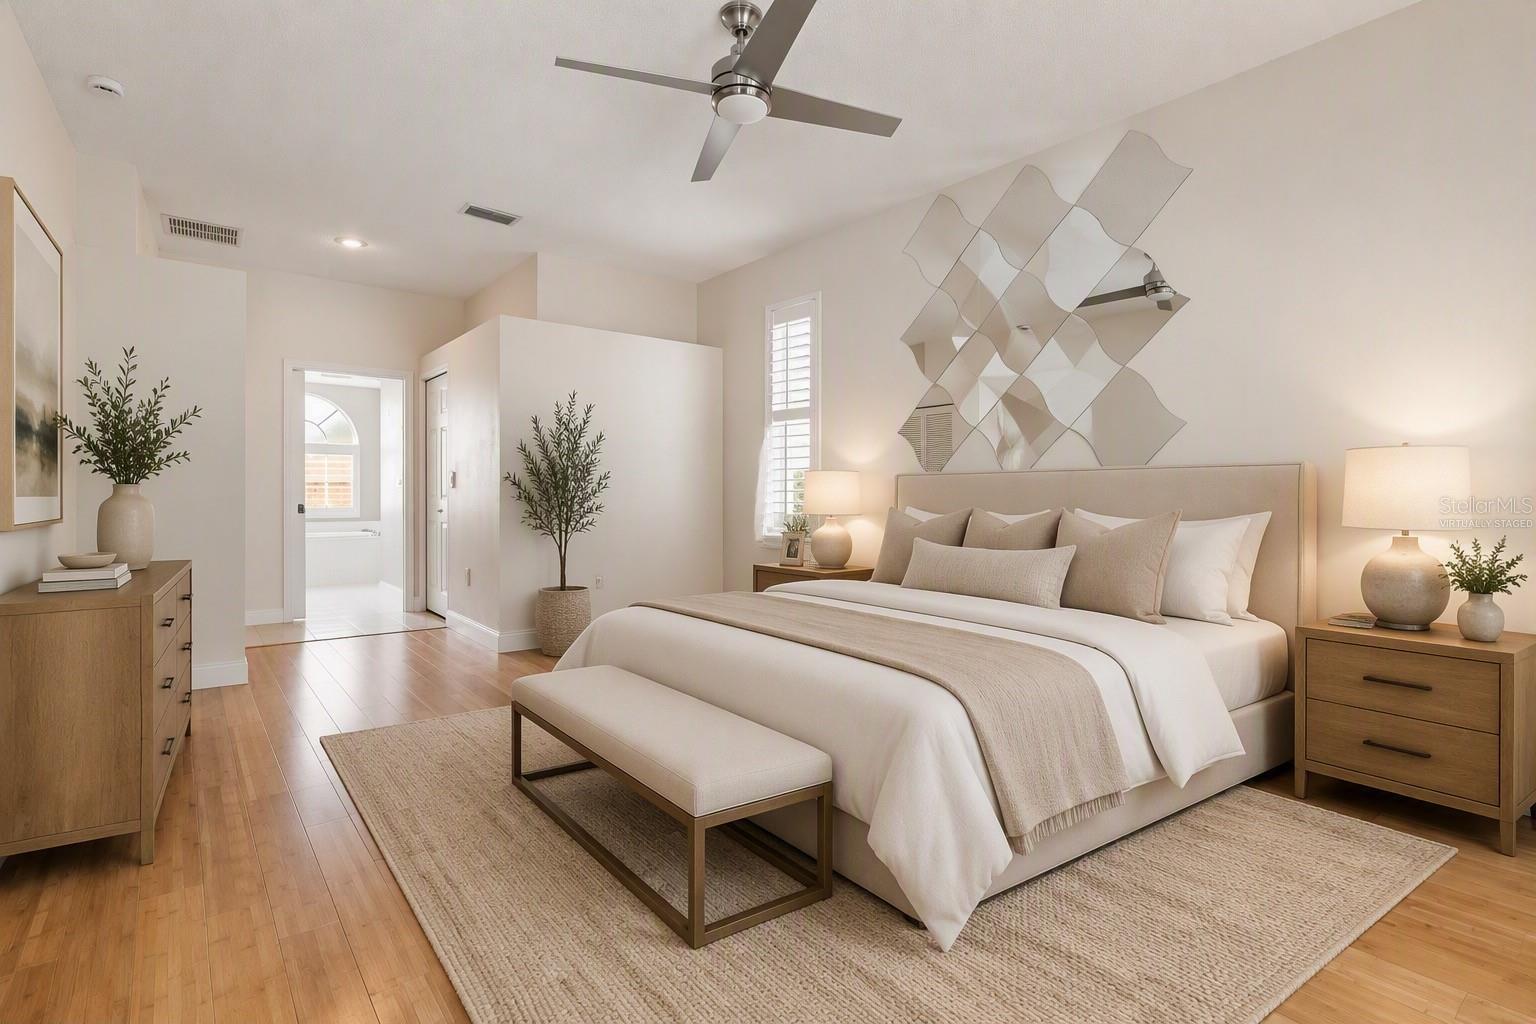
Virtually staged bedroom with a king bed, upholstered bench, and light wood flooring.
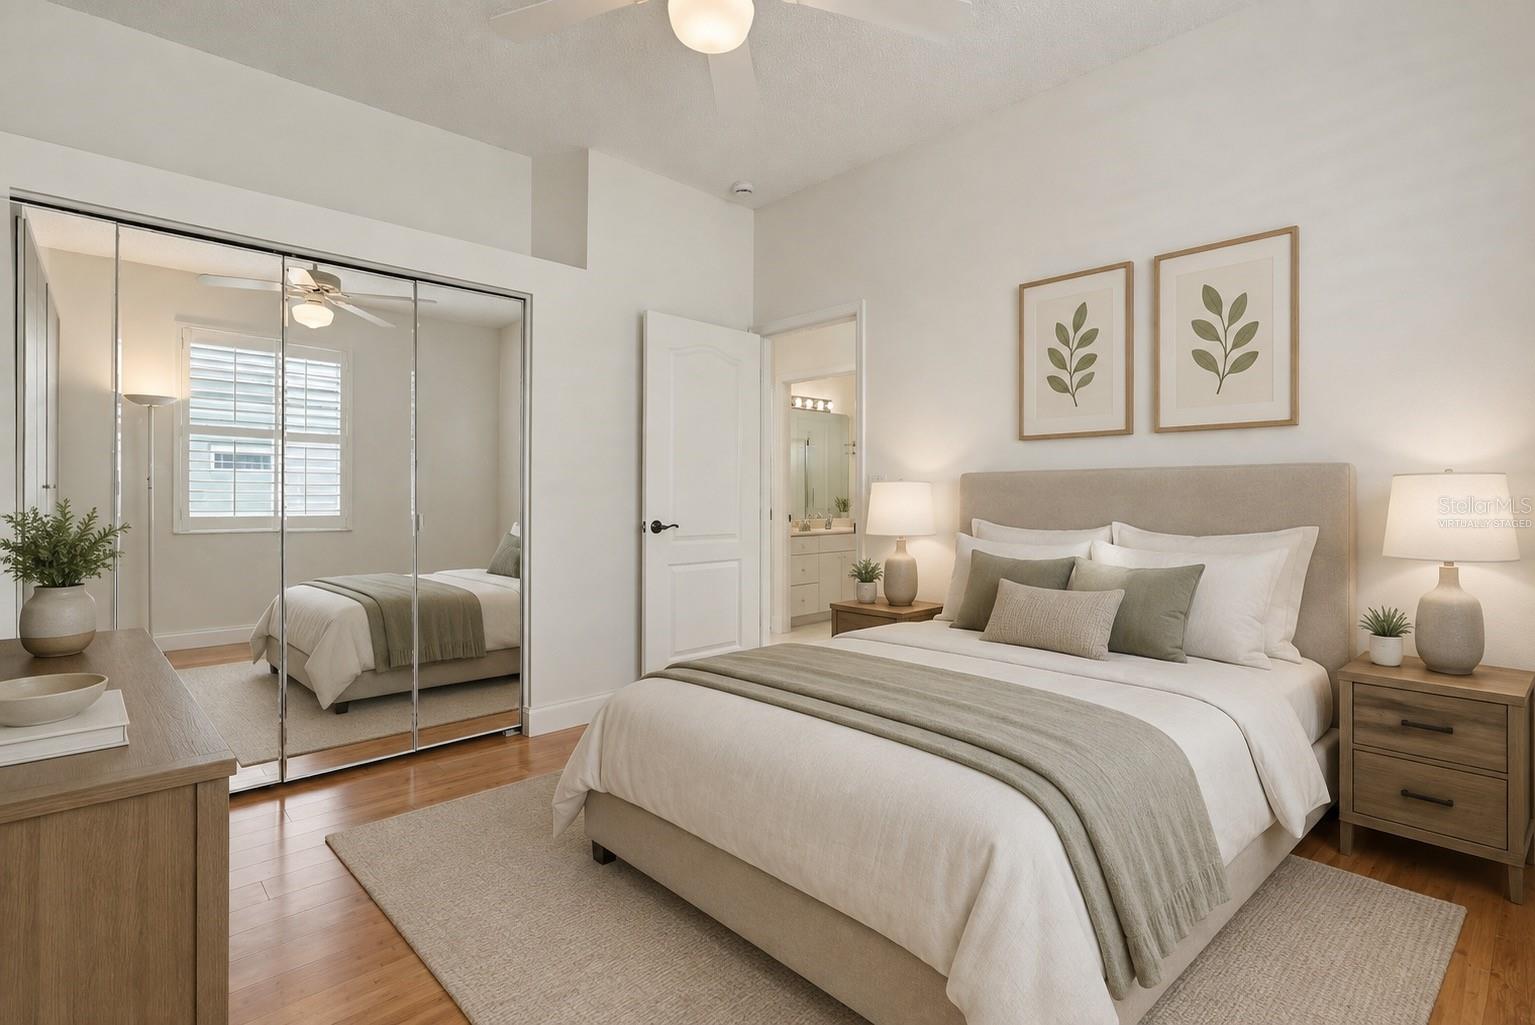
Staged bedroom with an upholstered bed, botanical prints, and mirrored closet doors.
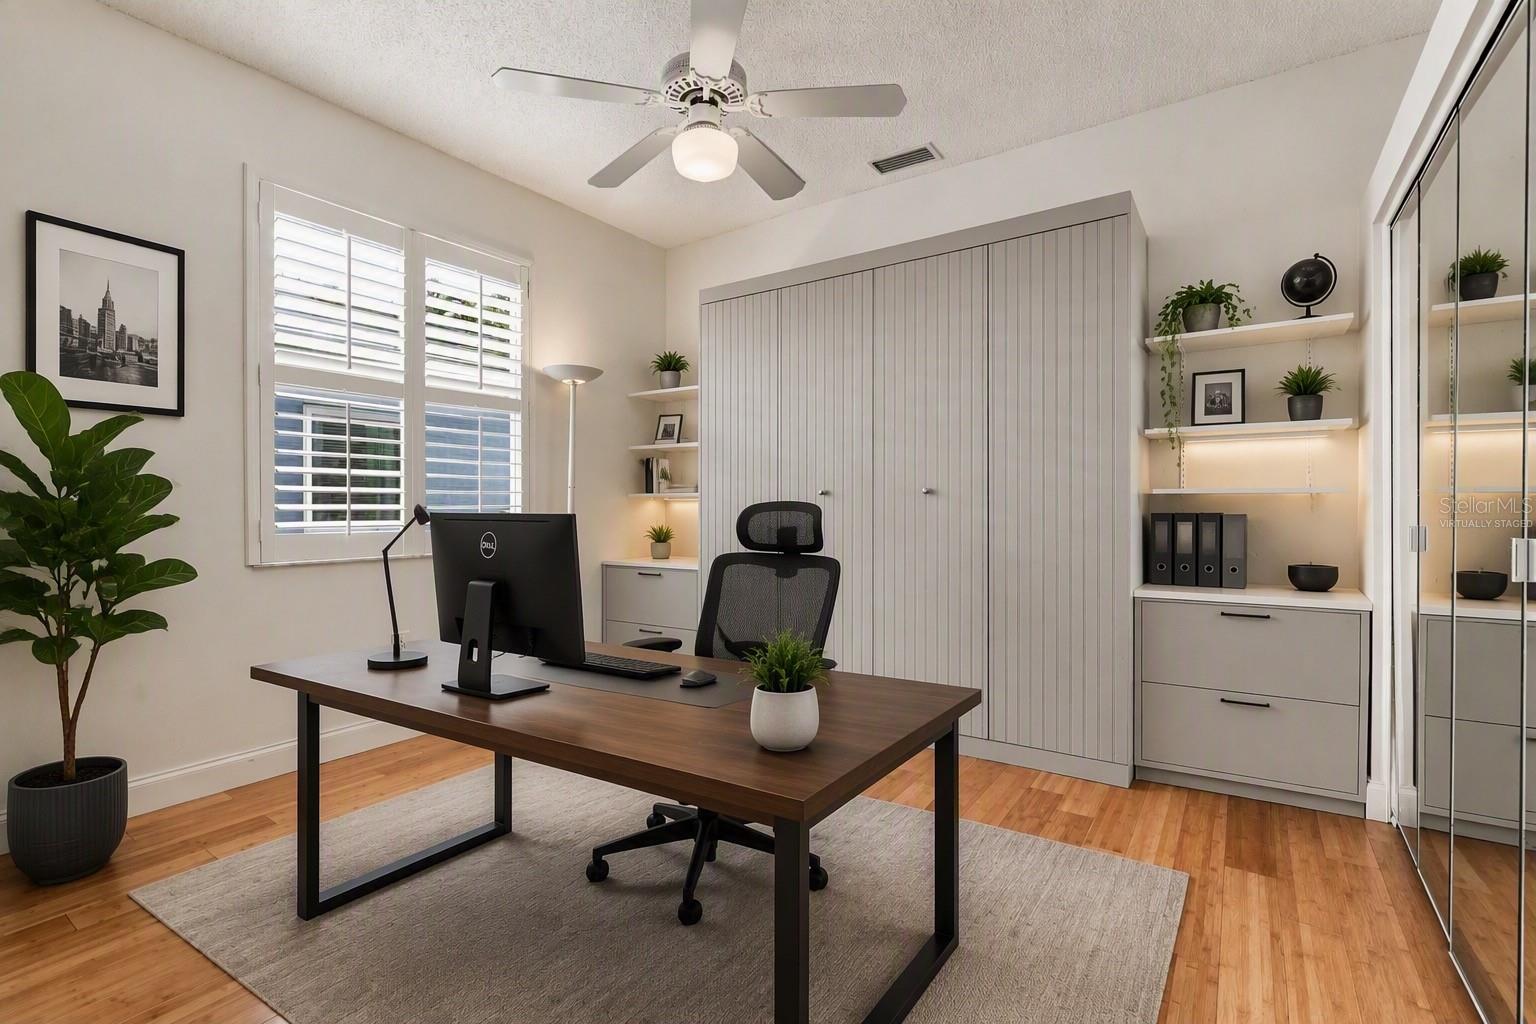
Staged home office with a dark wood desk, white shutters, and built-in shelves.
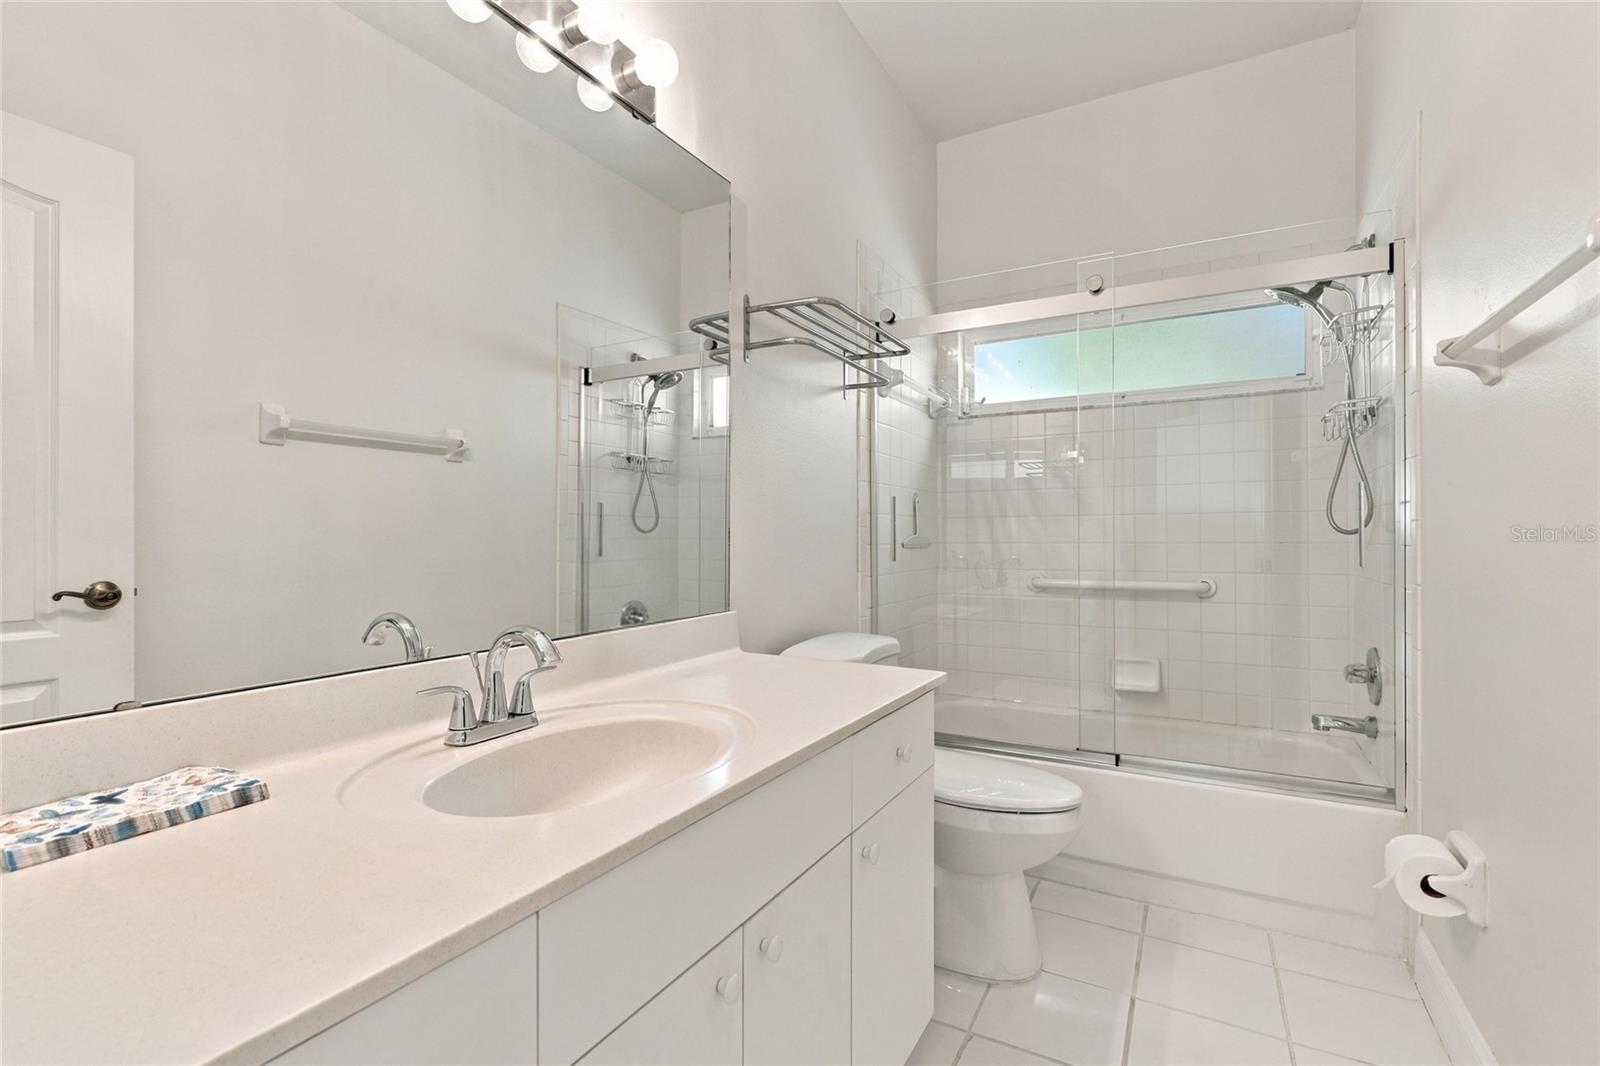
Bathroom with a long white vanity, mirrored wall, and glass-enclosed tub and shower with grab bars.
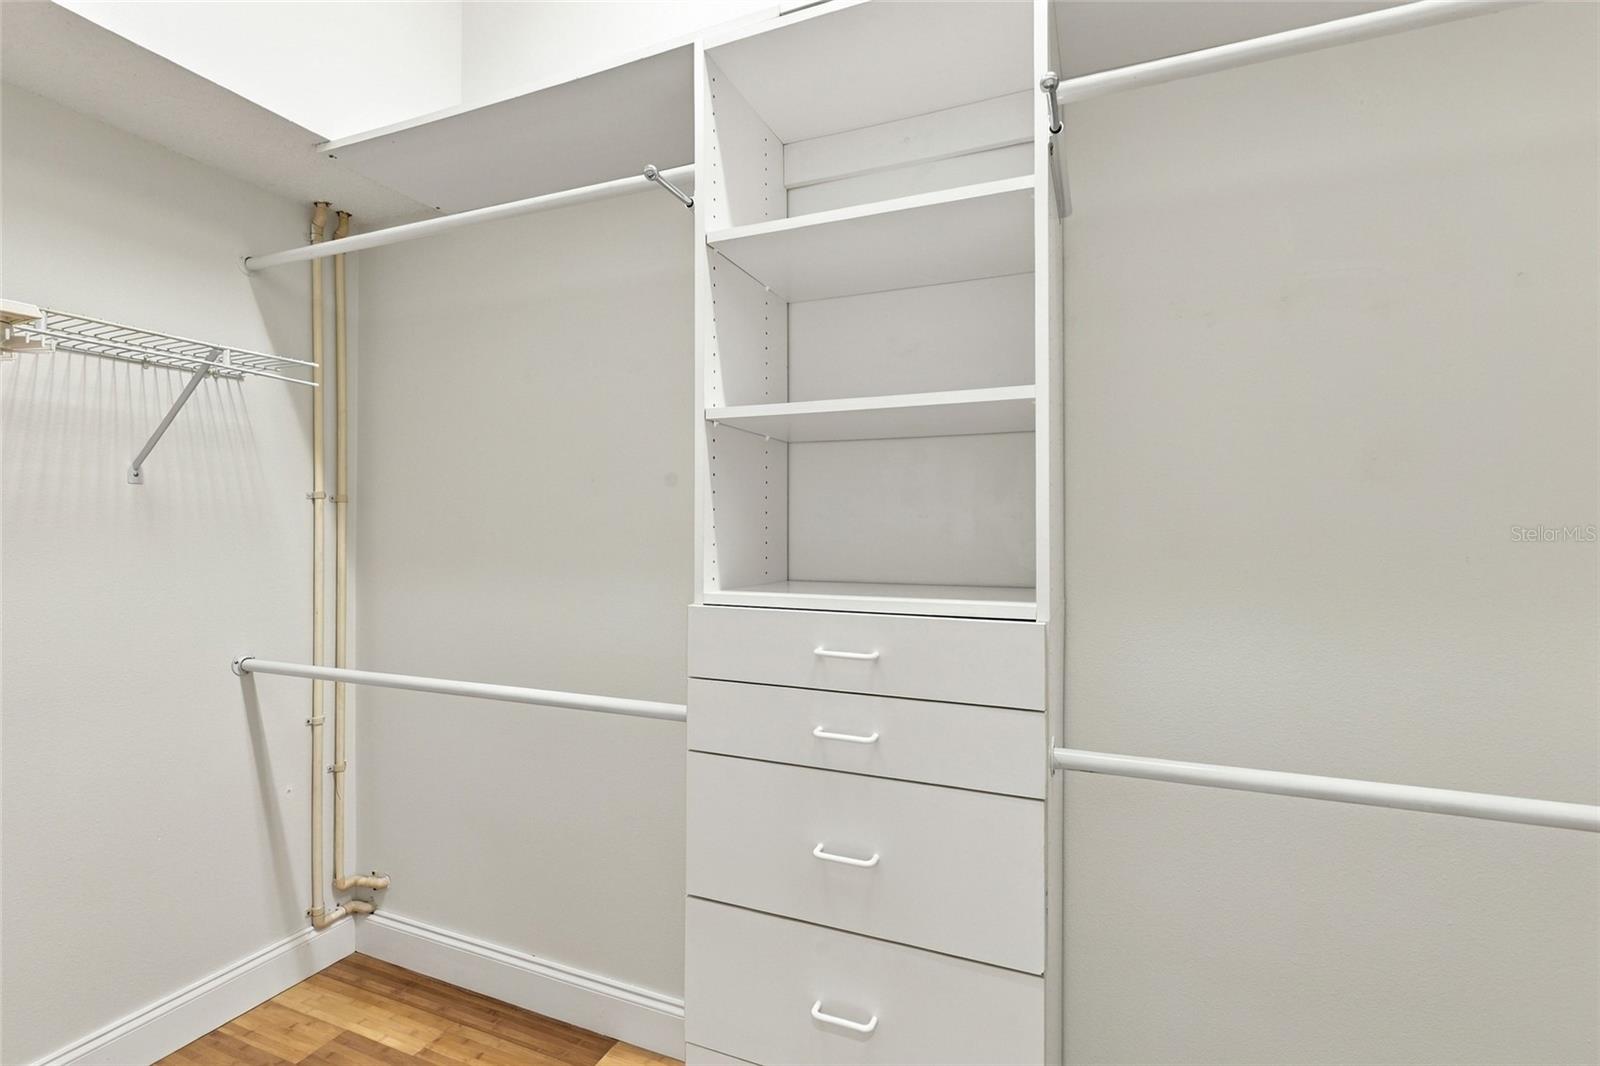
Walk-in closet with white built-in shelves, drawers, hanging rods, and parquet flooring.
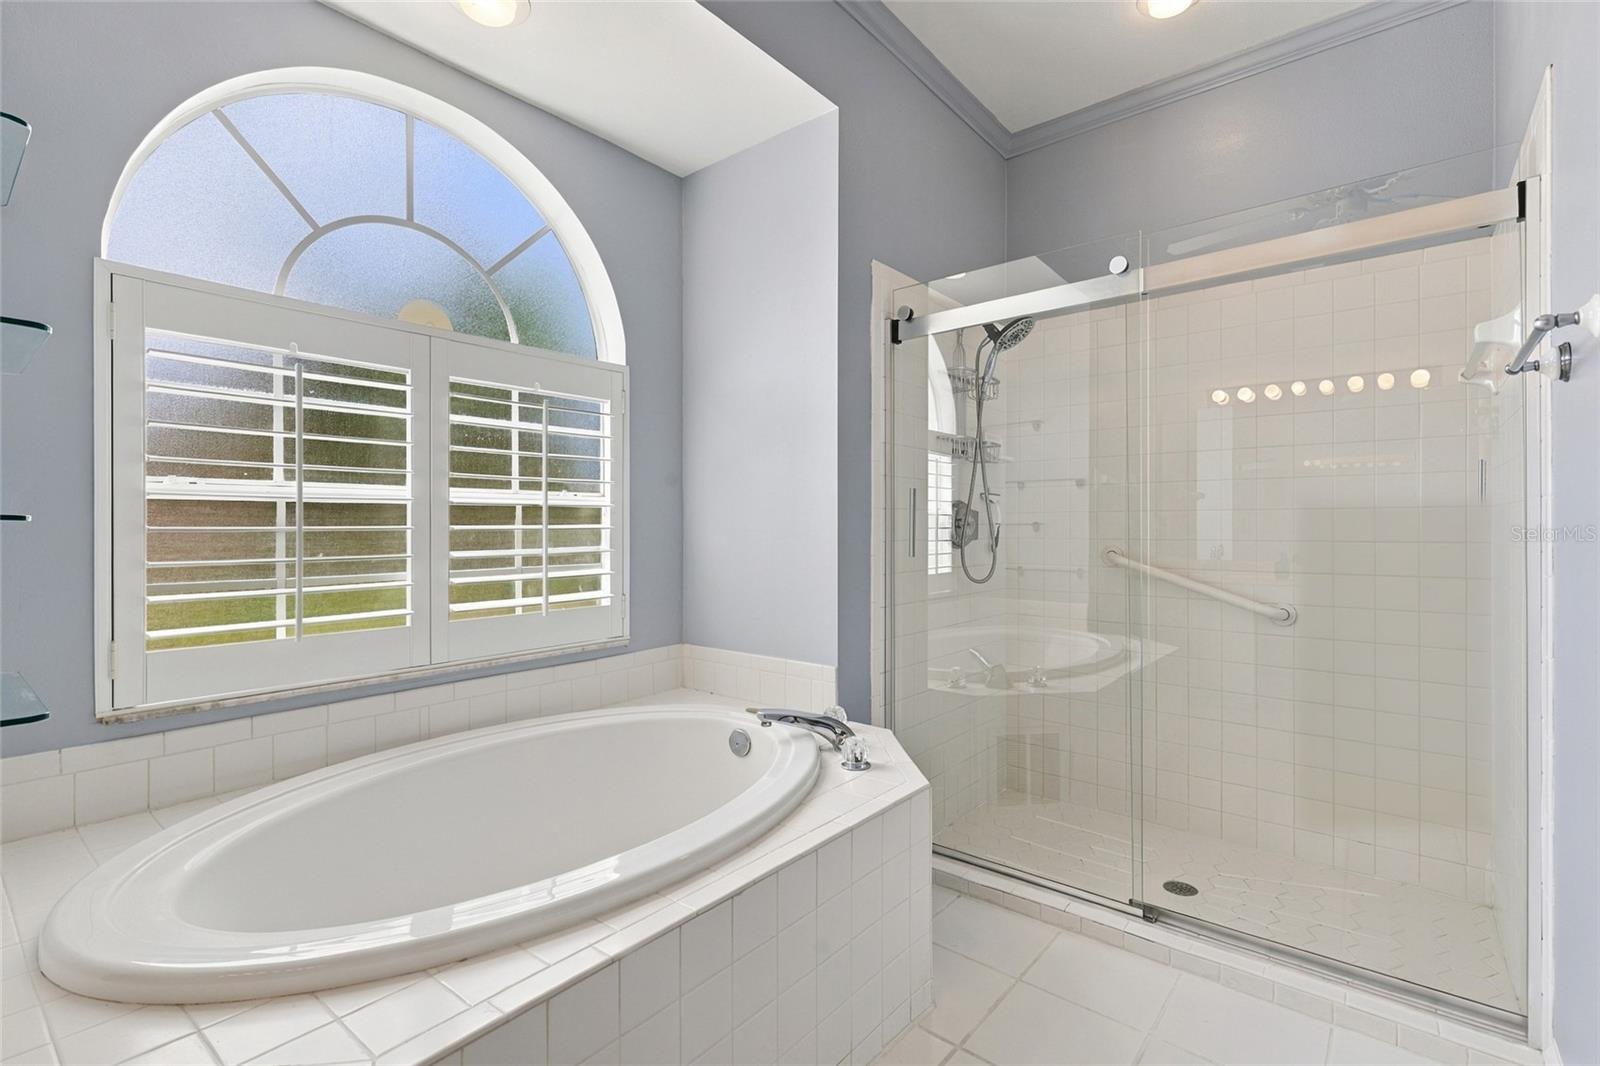
Bathroom with a built-in soaking tub, glass-enclosed shower, and arched shuttered window.
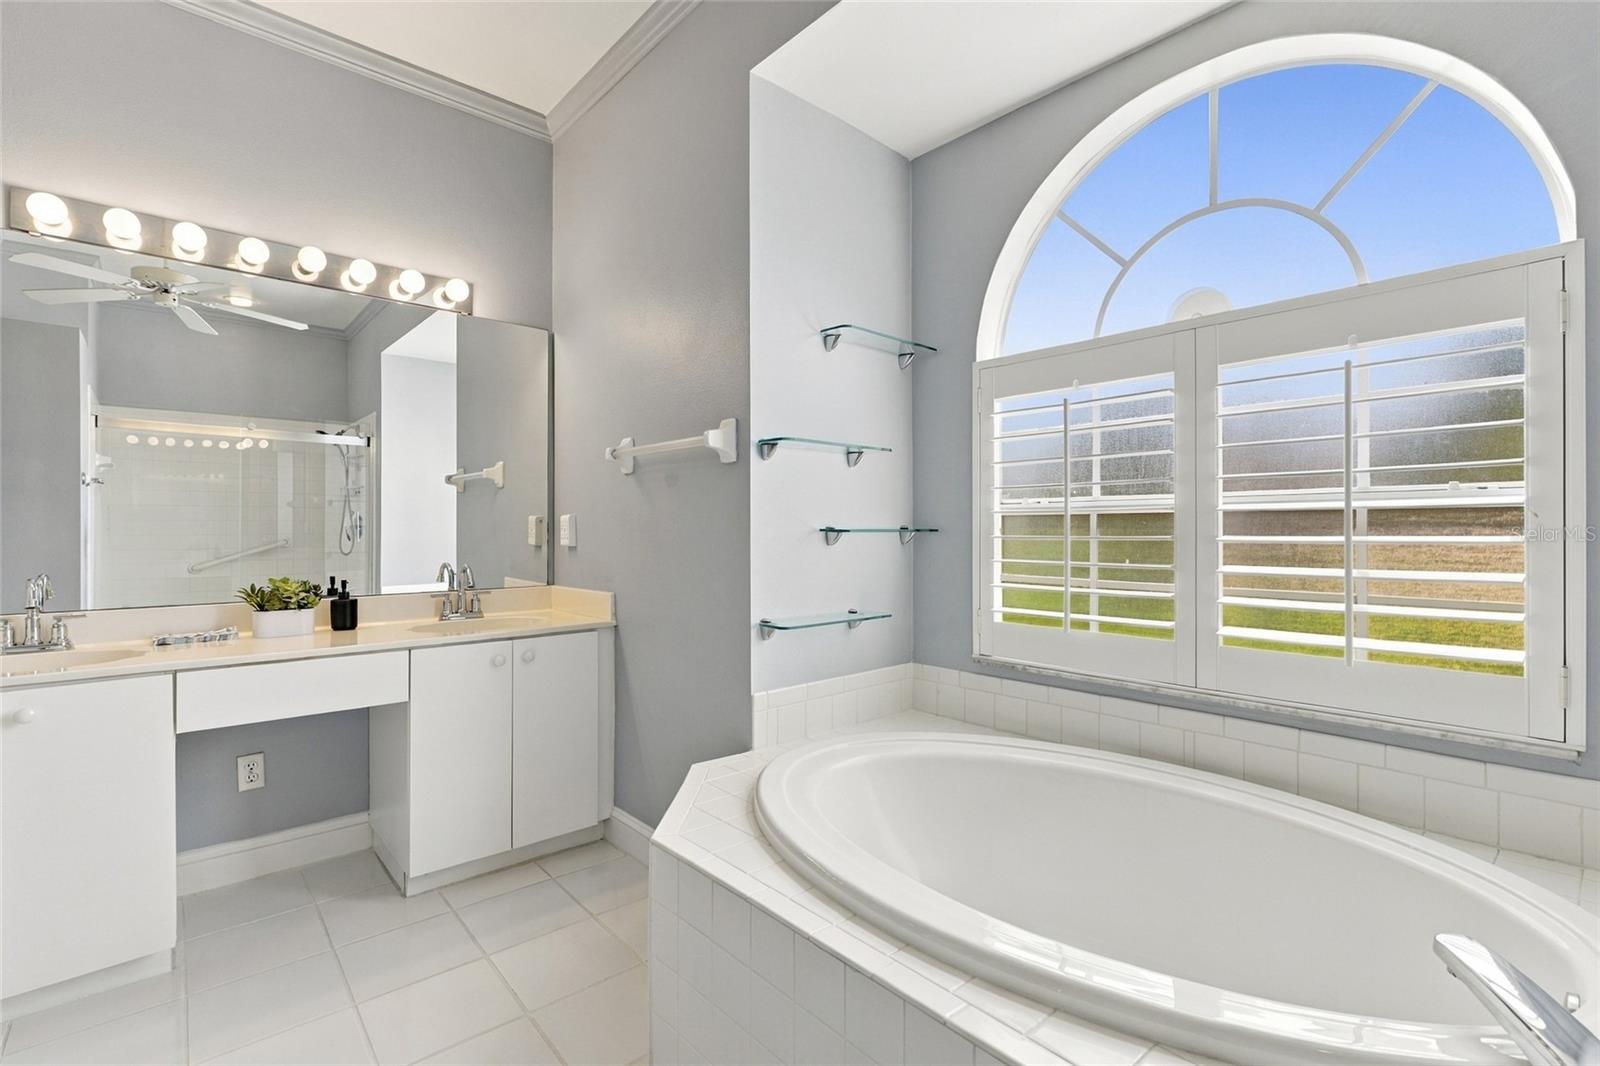
Bathroom with an oval soaking tub beneath an arched shuttered window and a double vanity.
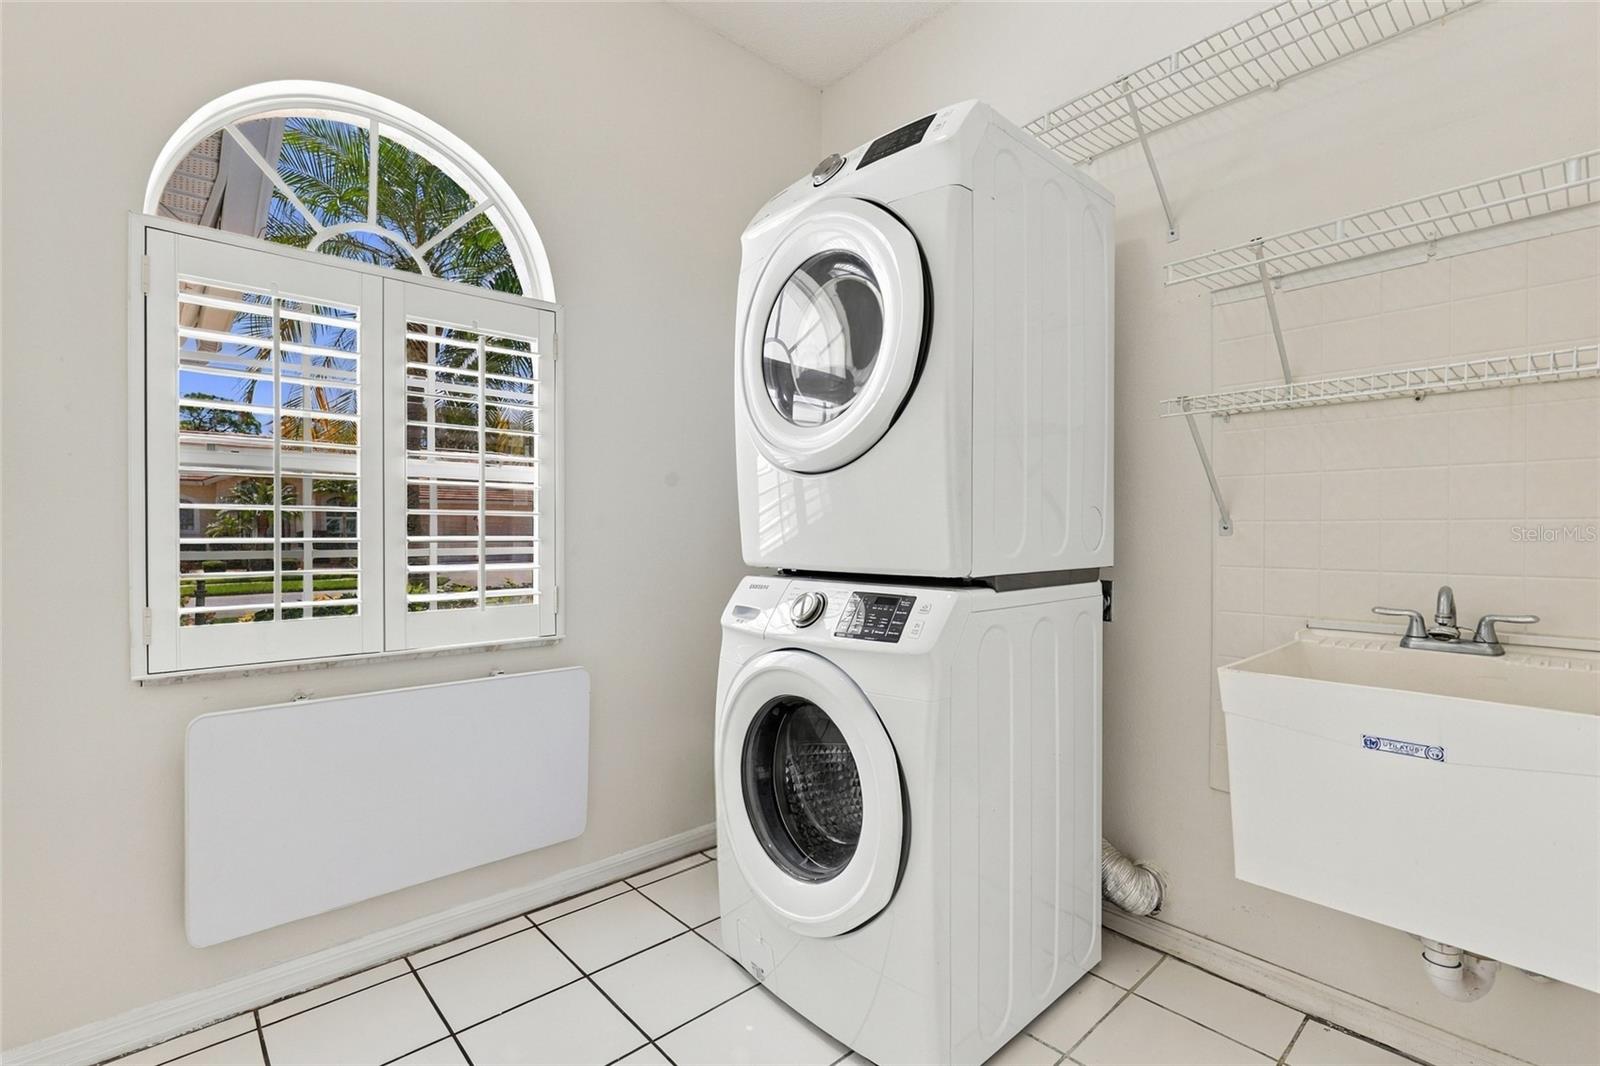
Laundry room with stacked washer and dryer beside a utility sink and arched shuttered window.
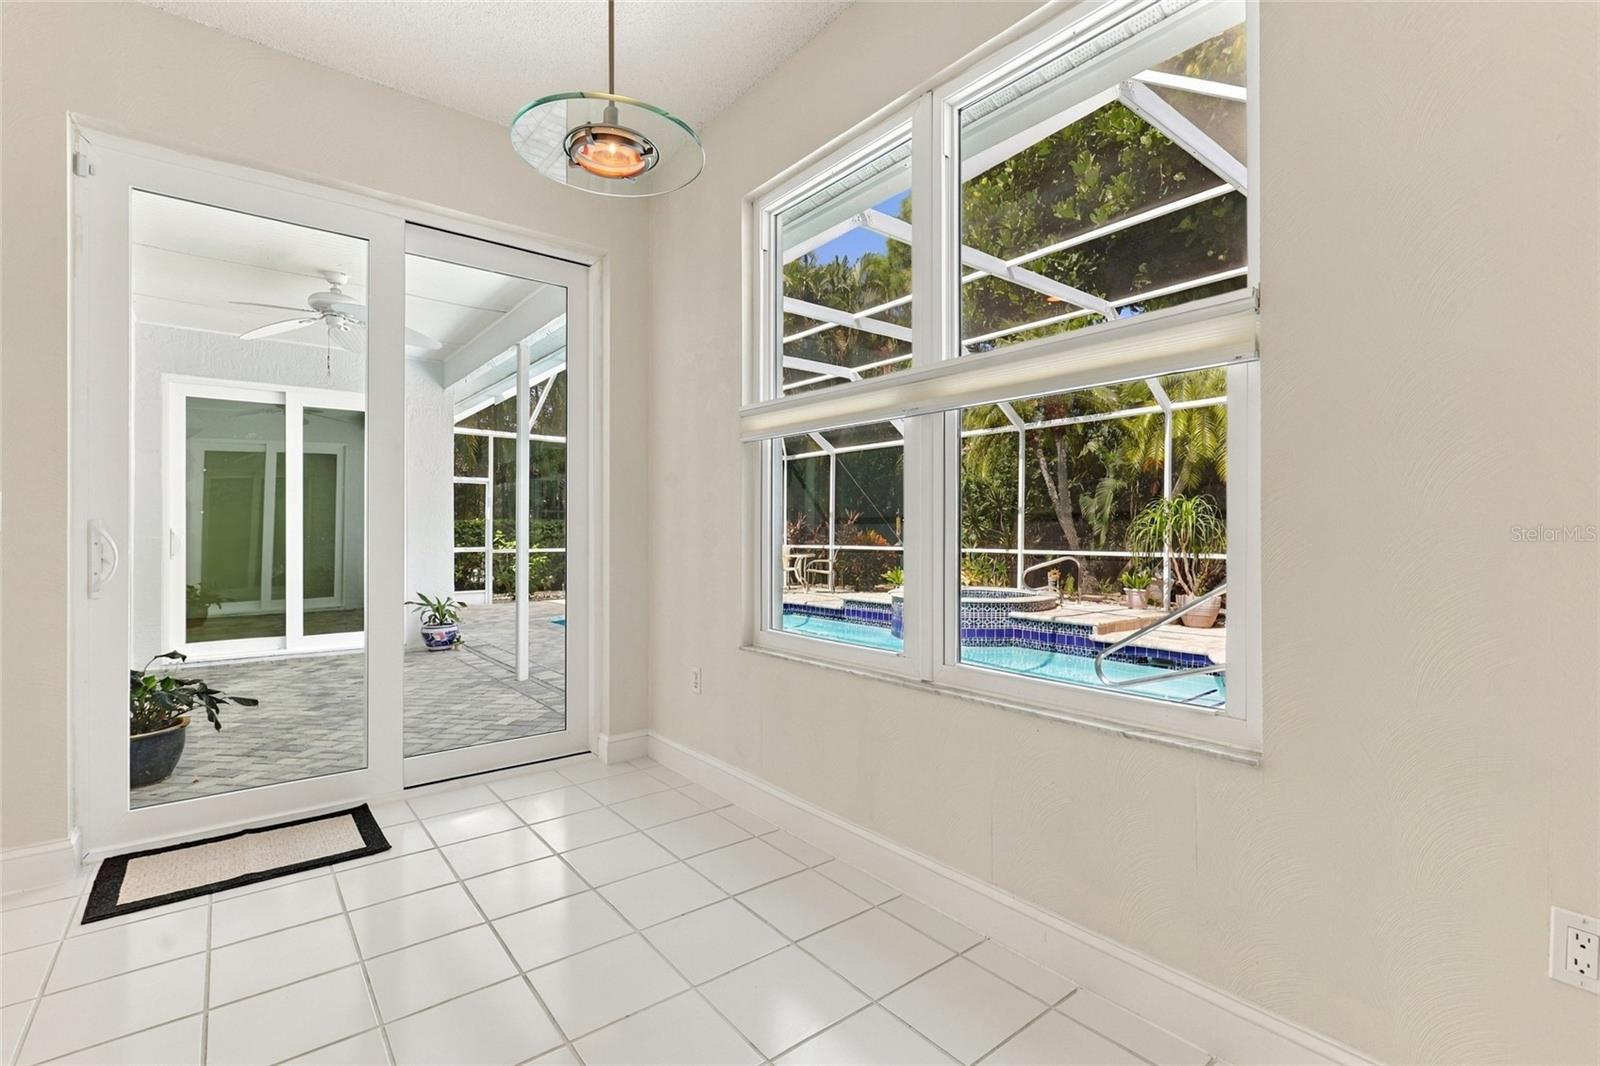
Tiled sunroom with sliding glass doors and windows overlooking a screened pool and tropical patio.
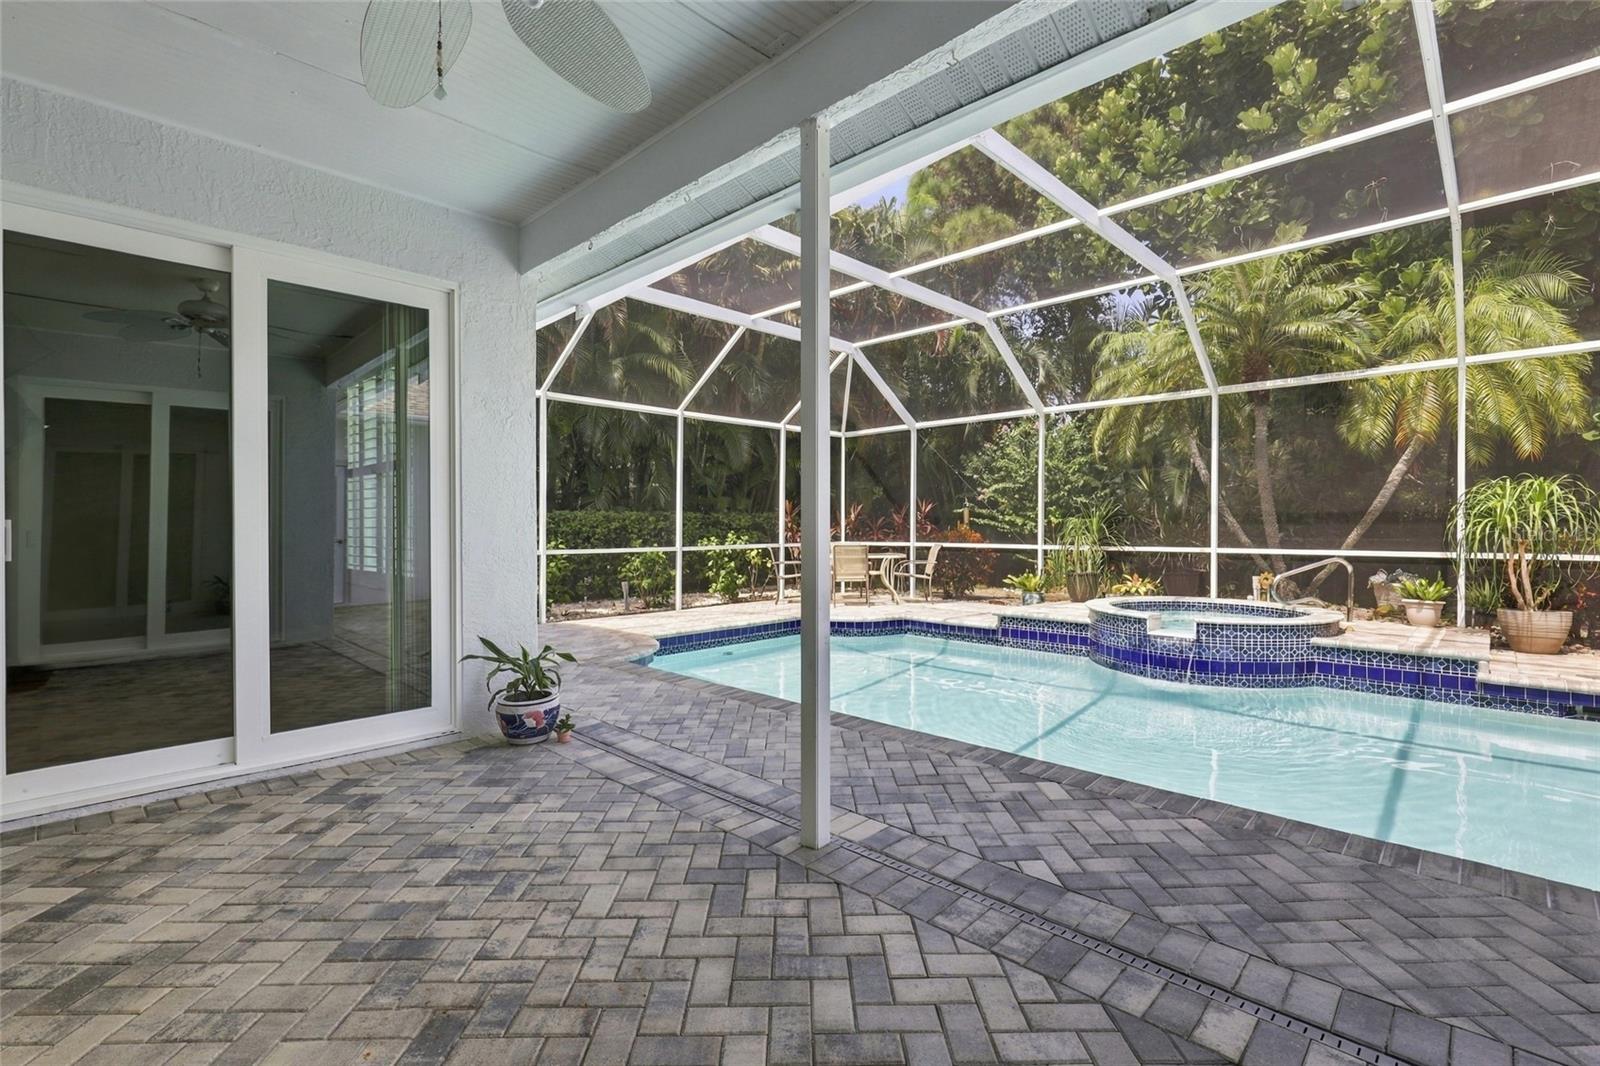
Screened pool and raised spa beside a paved patio with tropical plants.
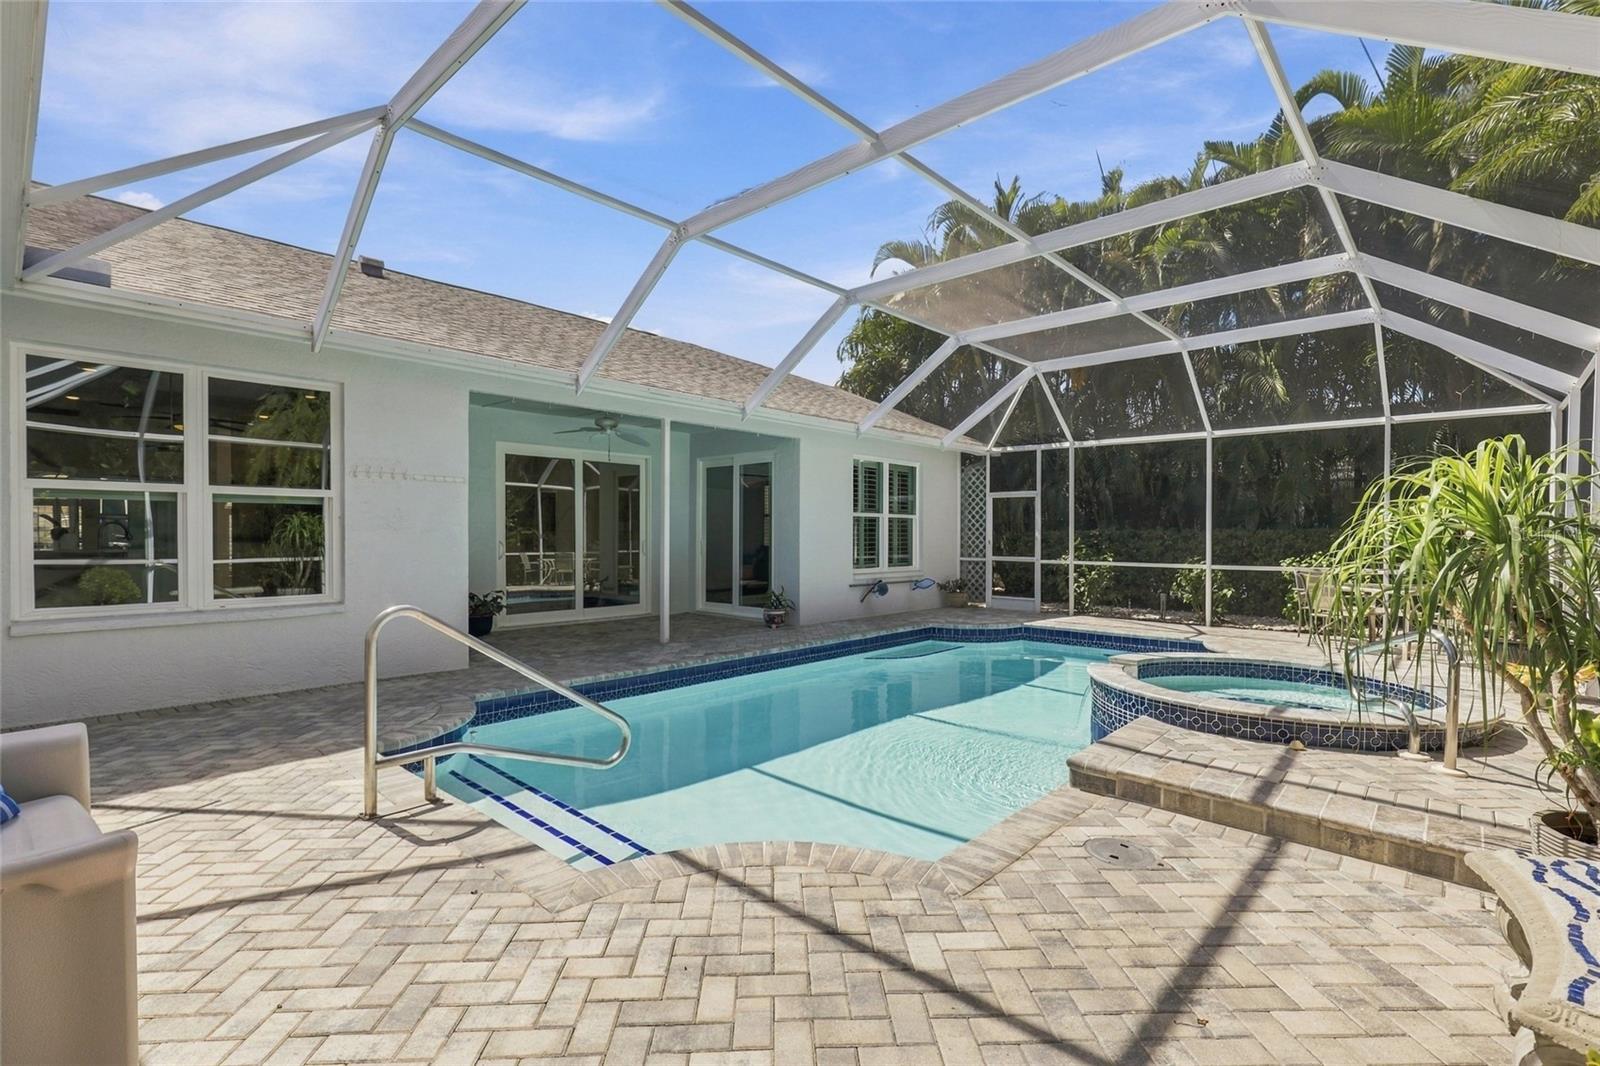
Screened pool and raised spa beside the home, with a paved deck and palm trees beyond.
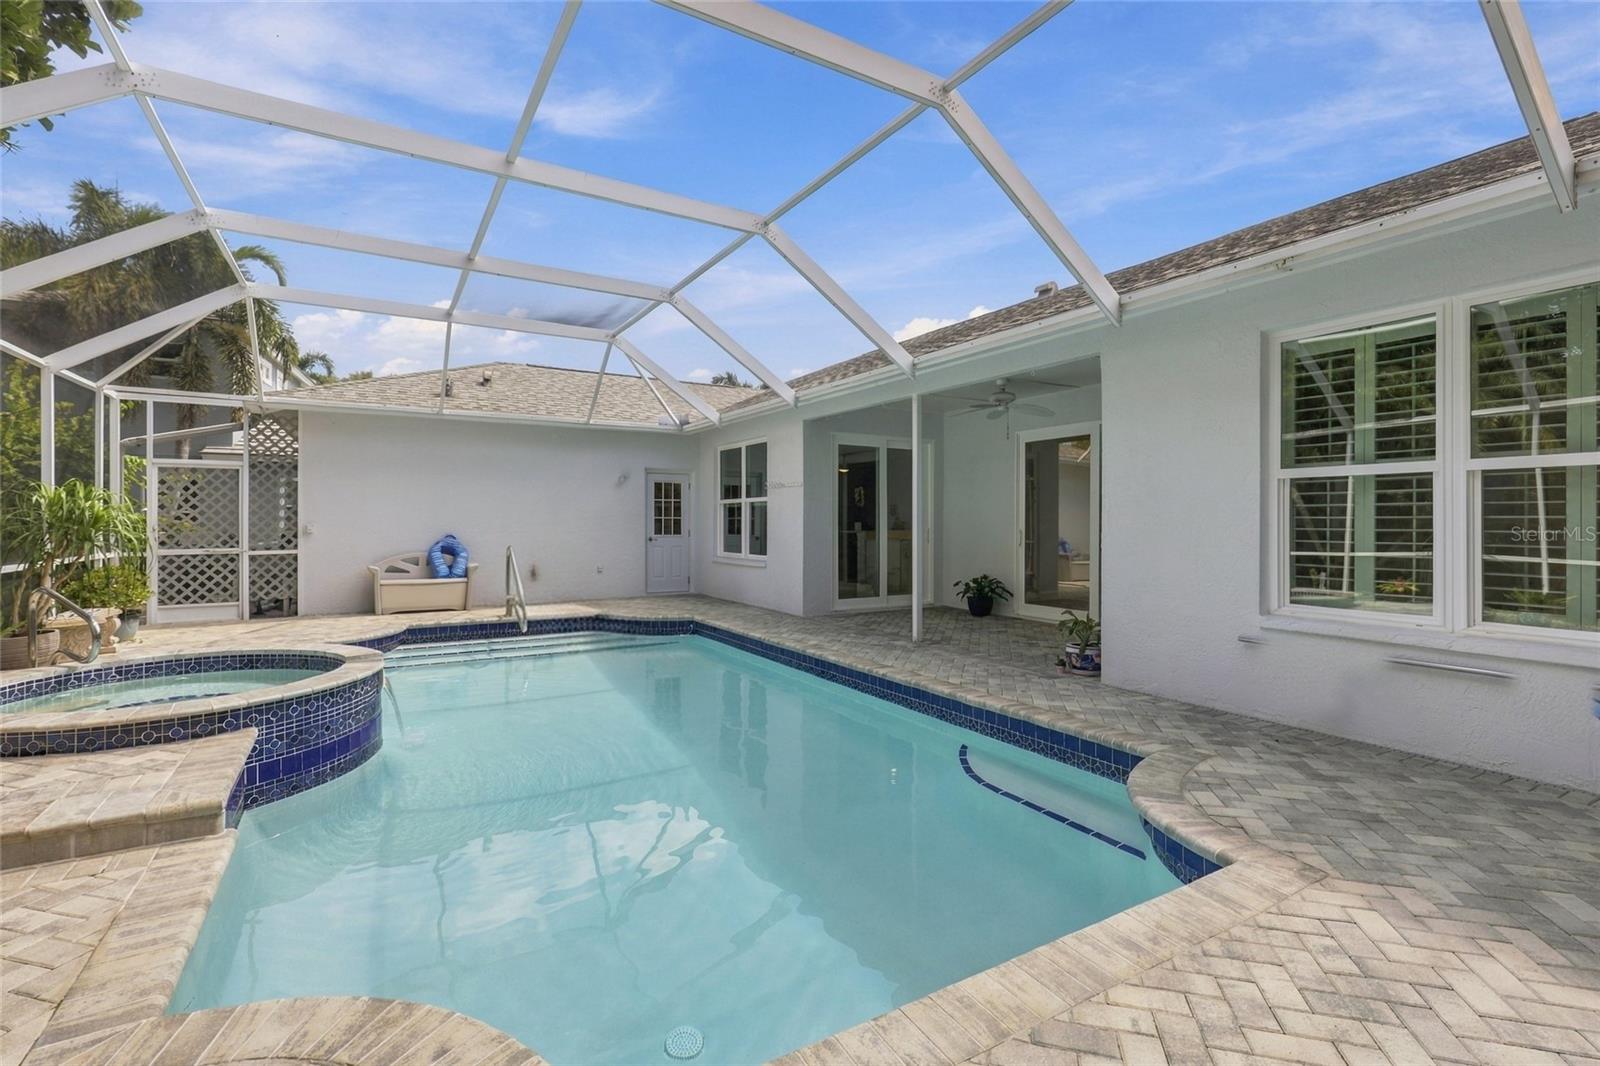
Backyard pool and raised spa beside a white house beneath a screened enclosure.
Single-story white home with an attached garage, arched entry, and landscaped front yard.
Single-story home with an arched entry, two-car garage, landscaped yard, and long driveway.
Single-story blue-gray home with an arched entry, two-car garage, and landscaped front yard.
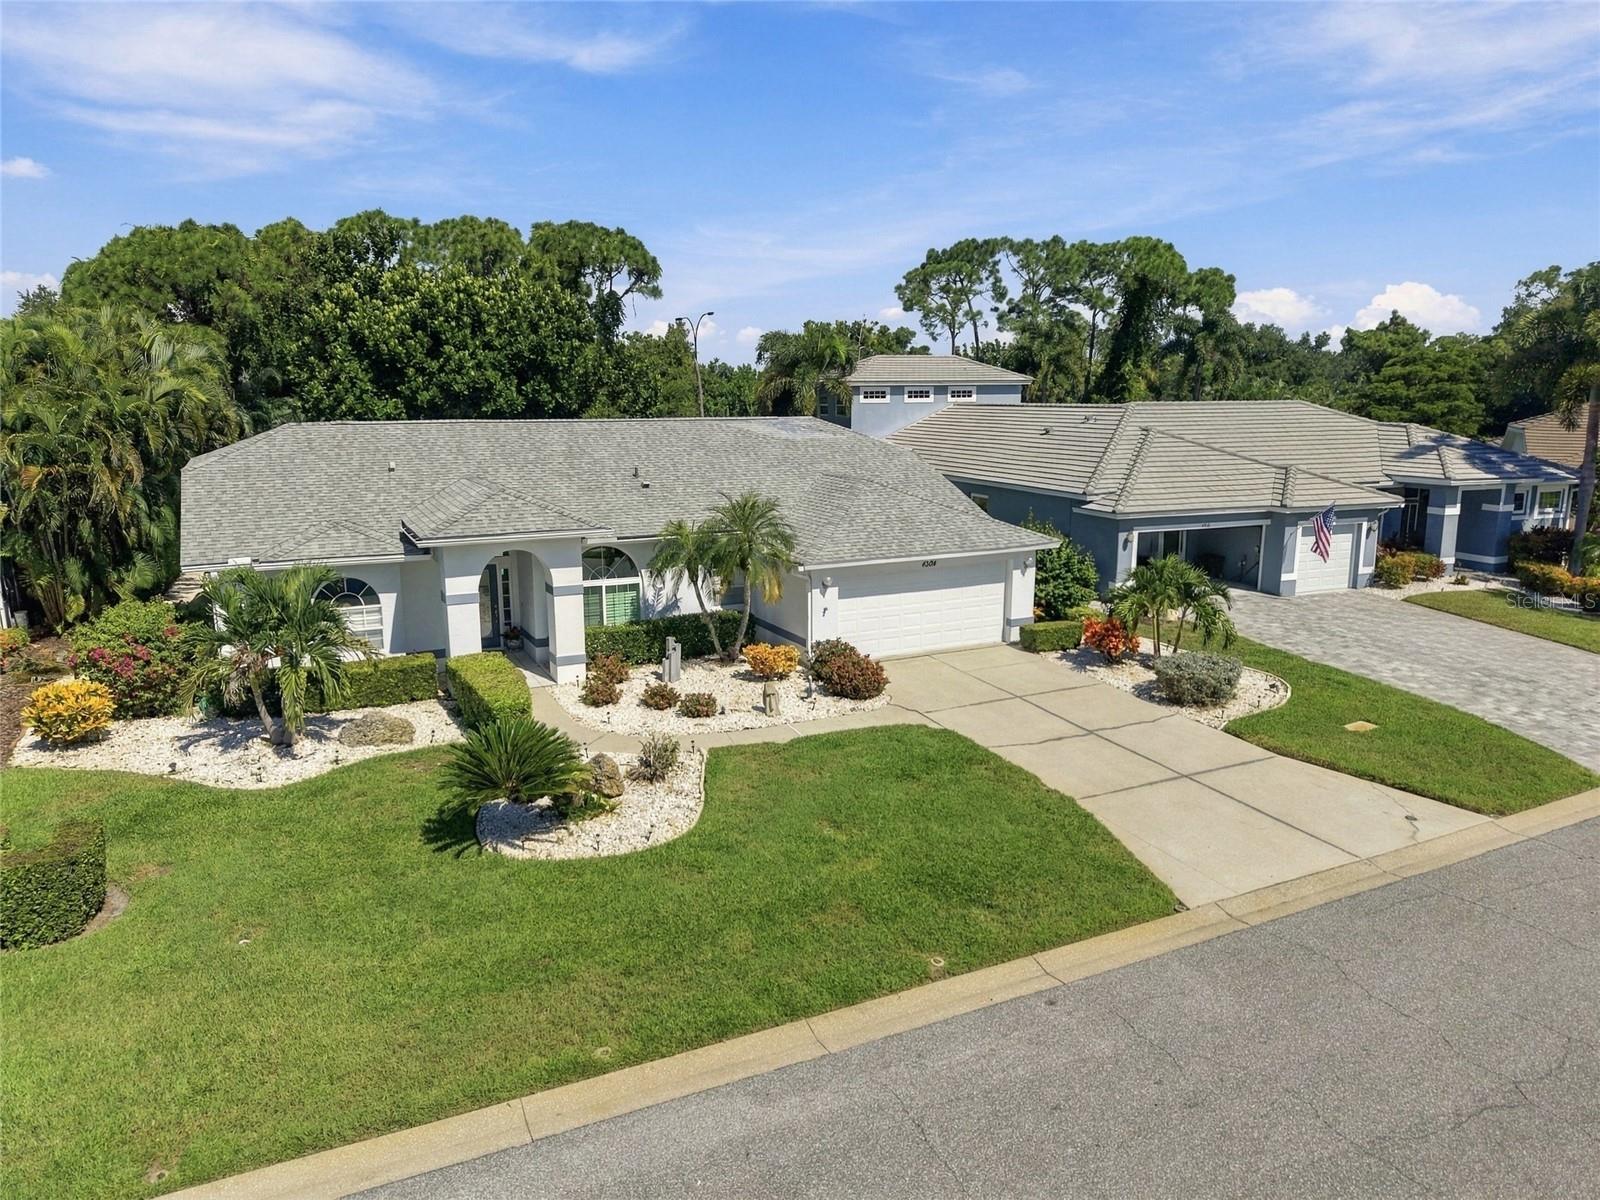
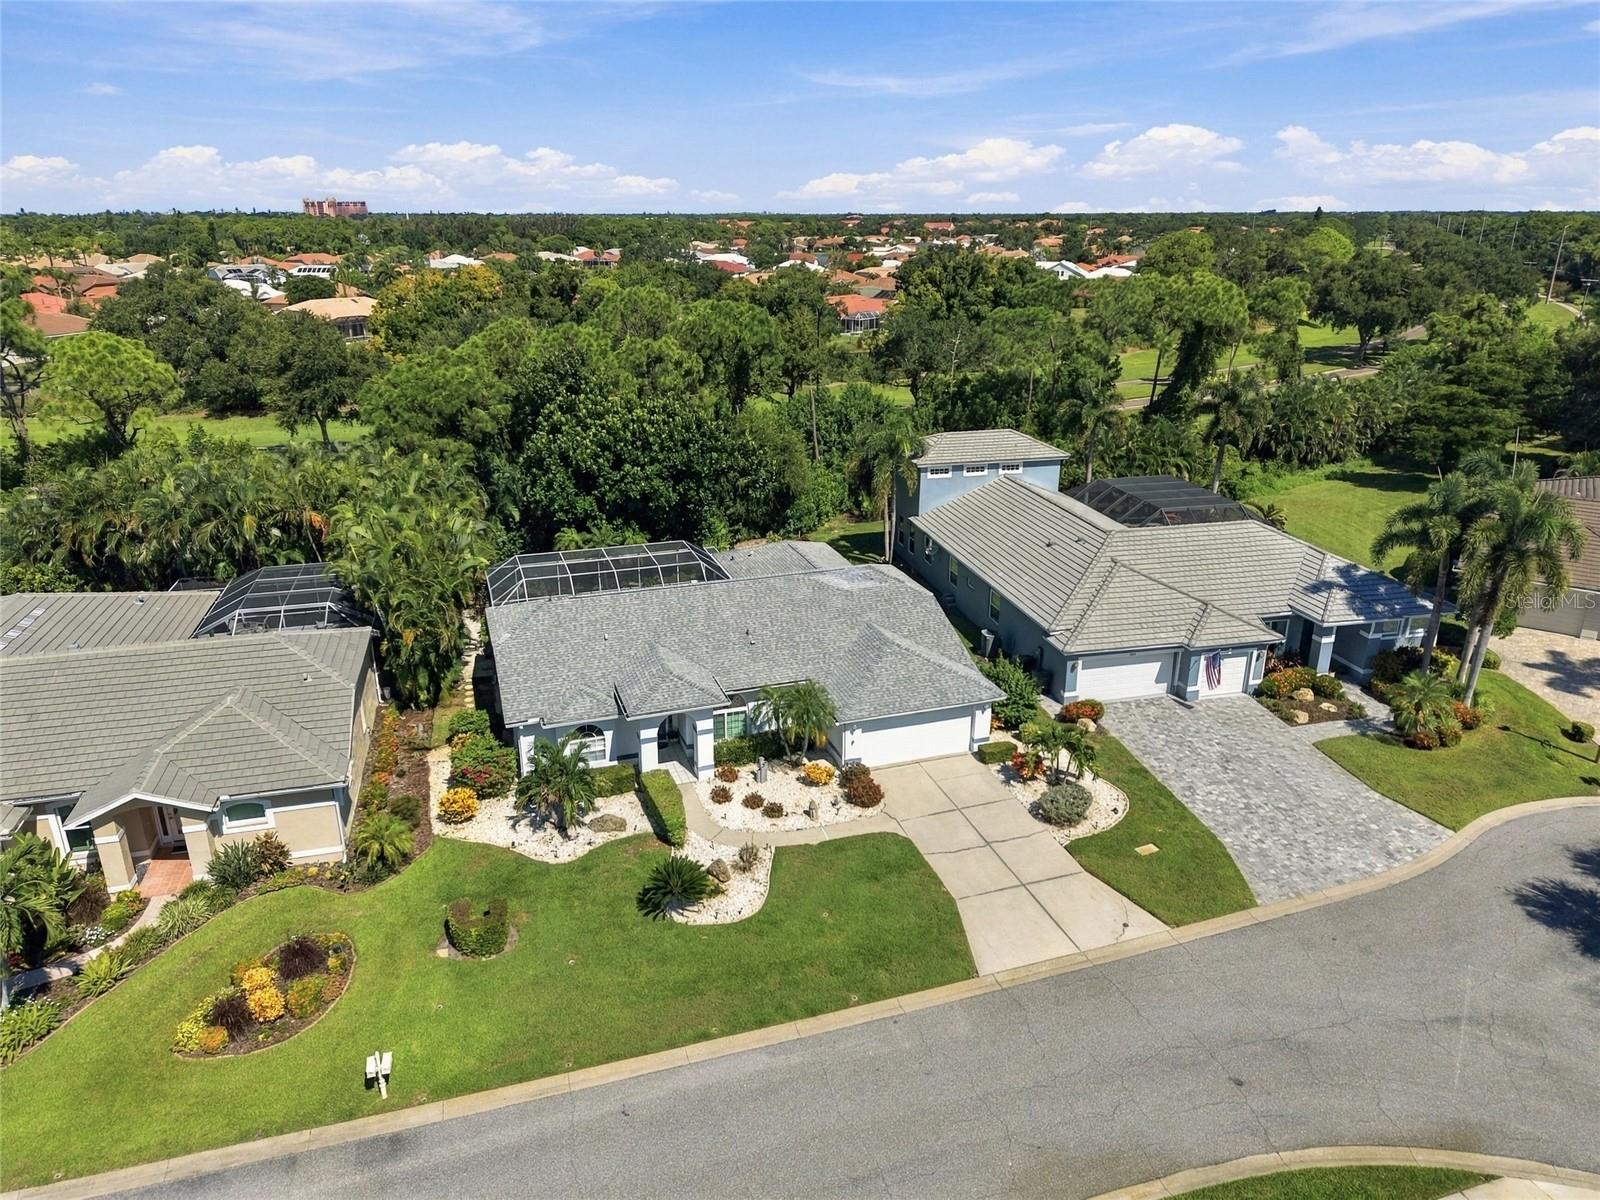
Aerial view of a gray-roofed home with a landscaped lawn and screened pool enclosure.
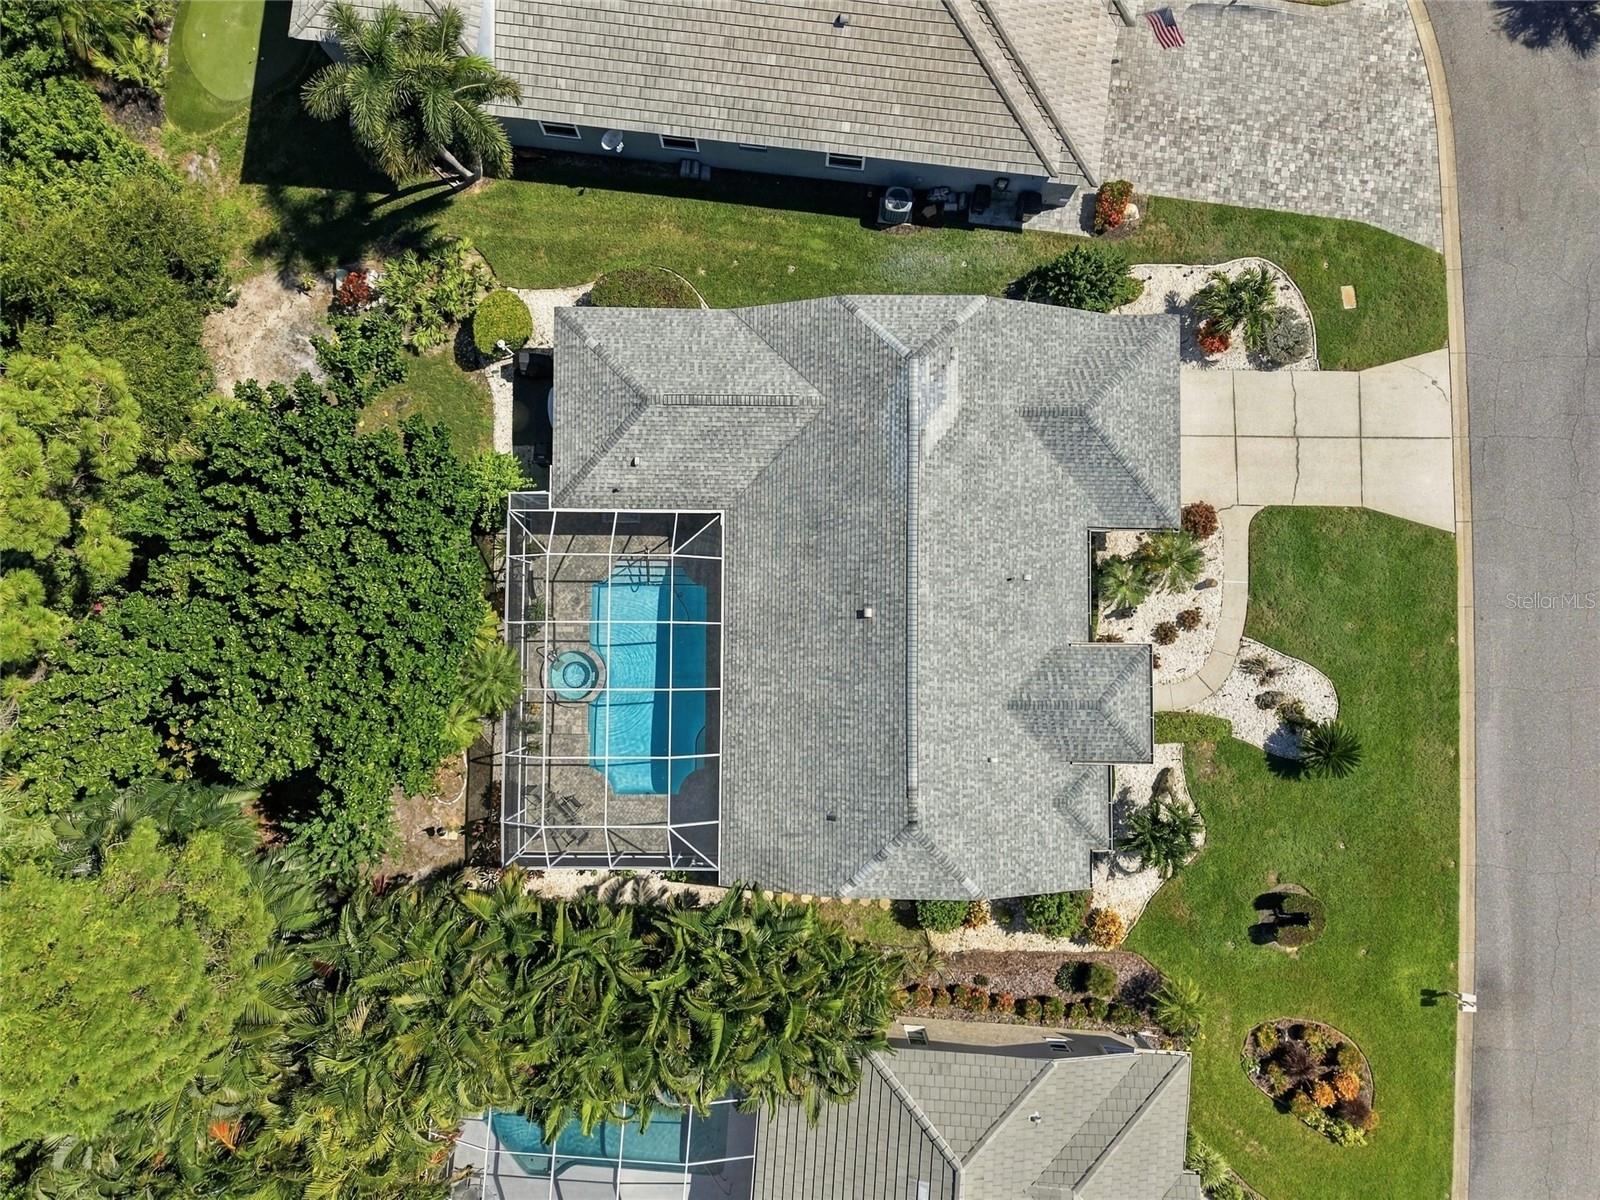
Aerial view of a gray-roofed home with a screened pool enclosure and landscaped front yard.
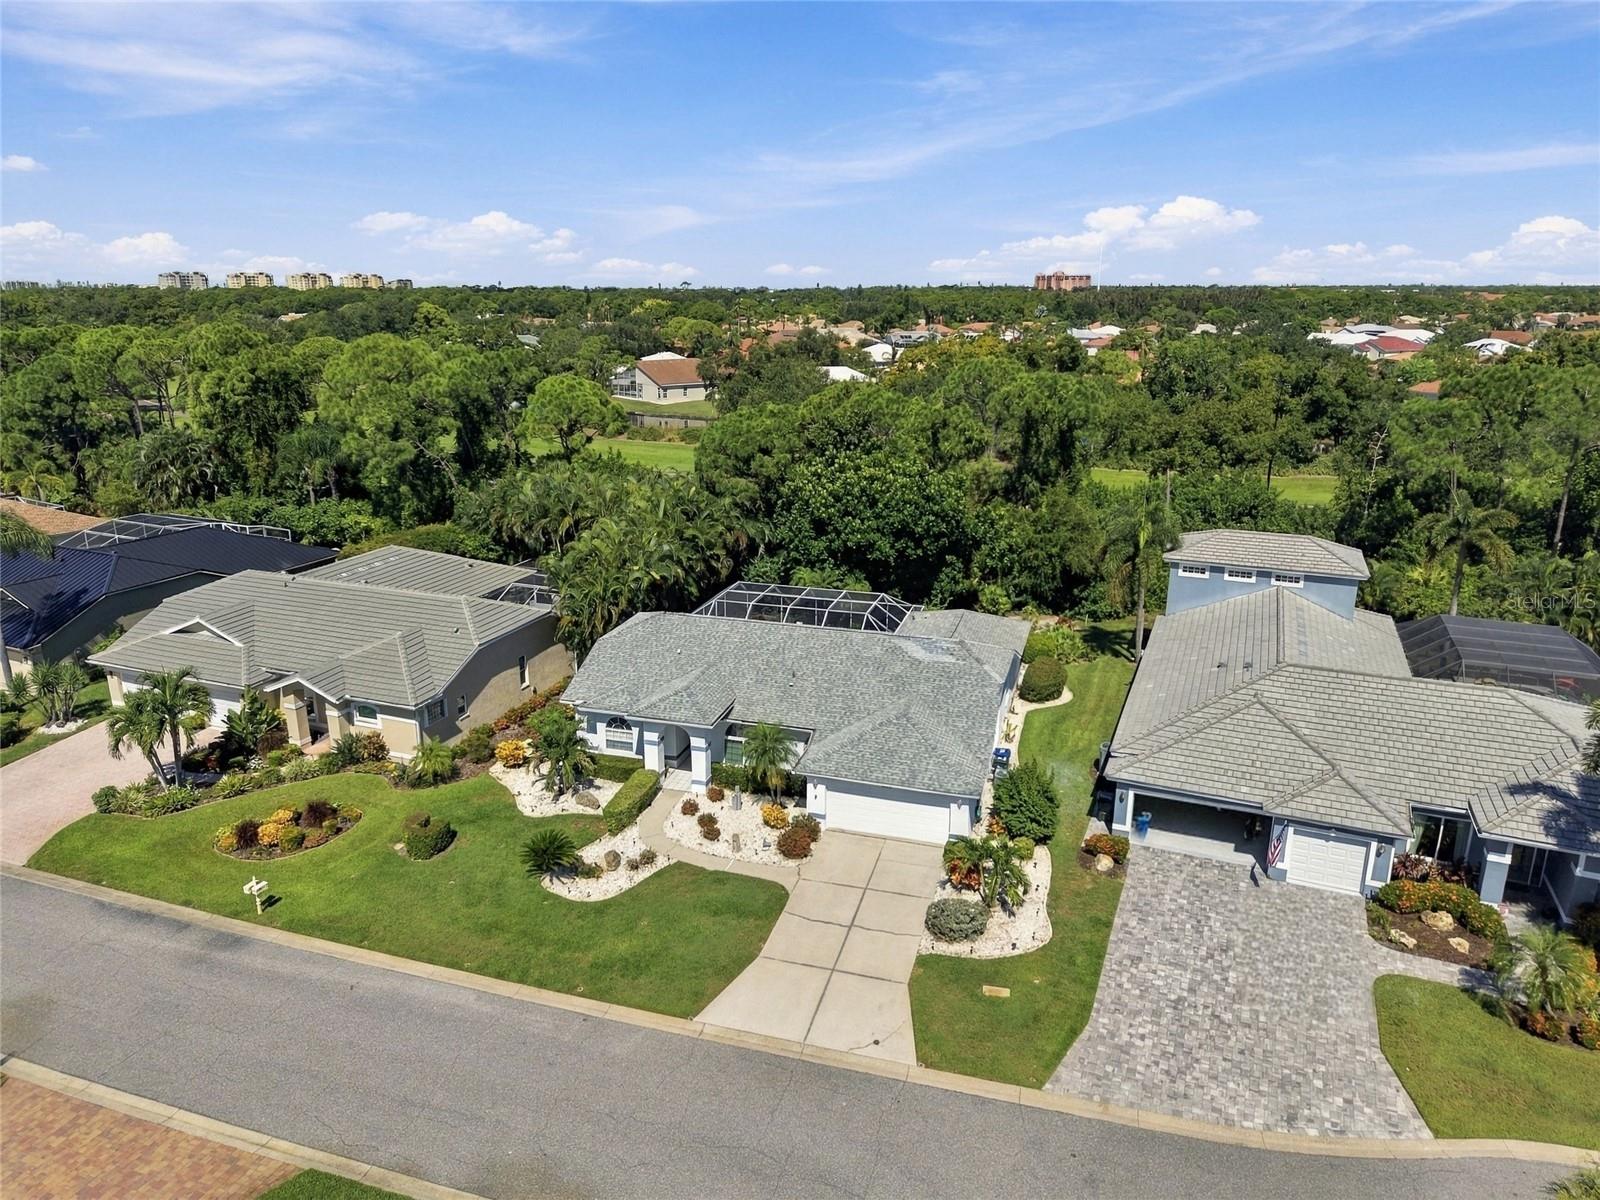
Aerial view of a home with a screened pool and lush tropical landscaping.
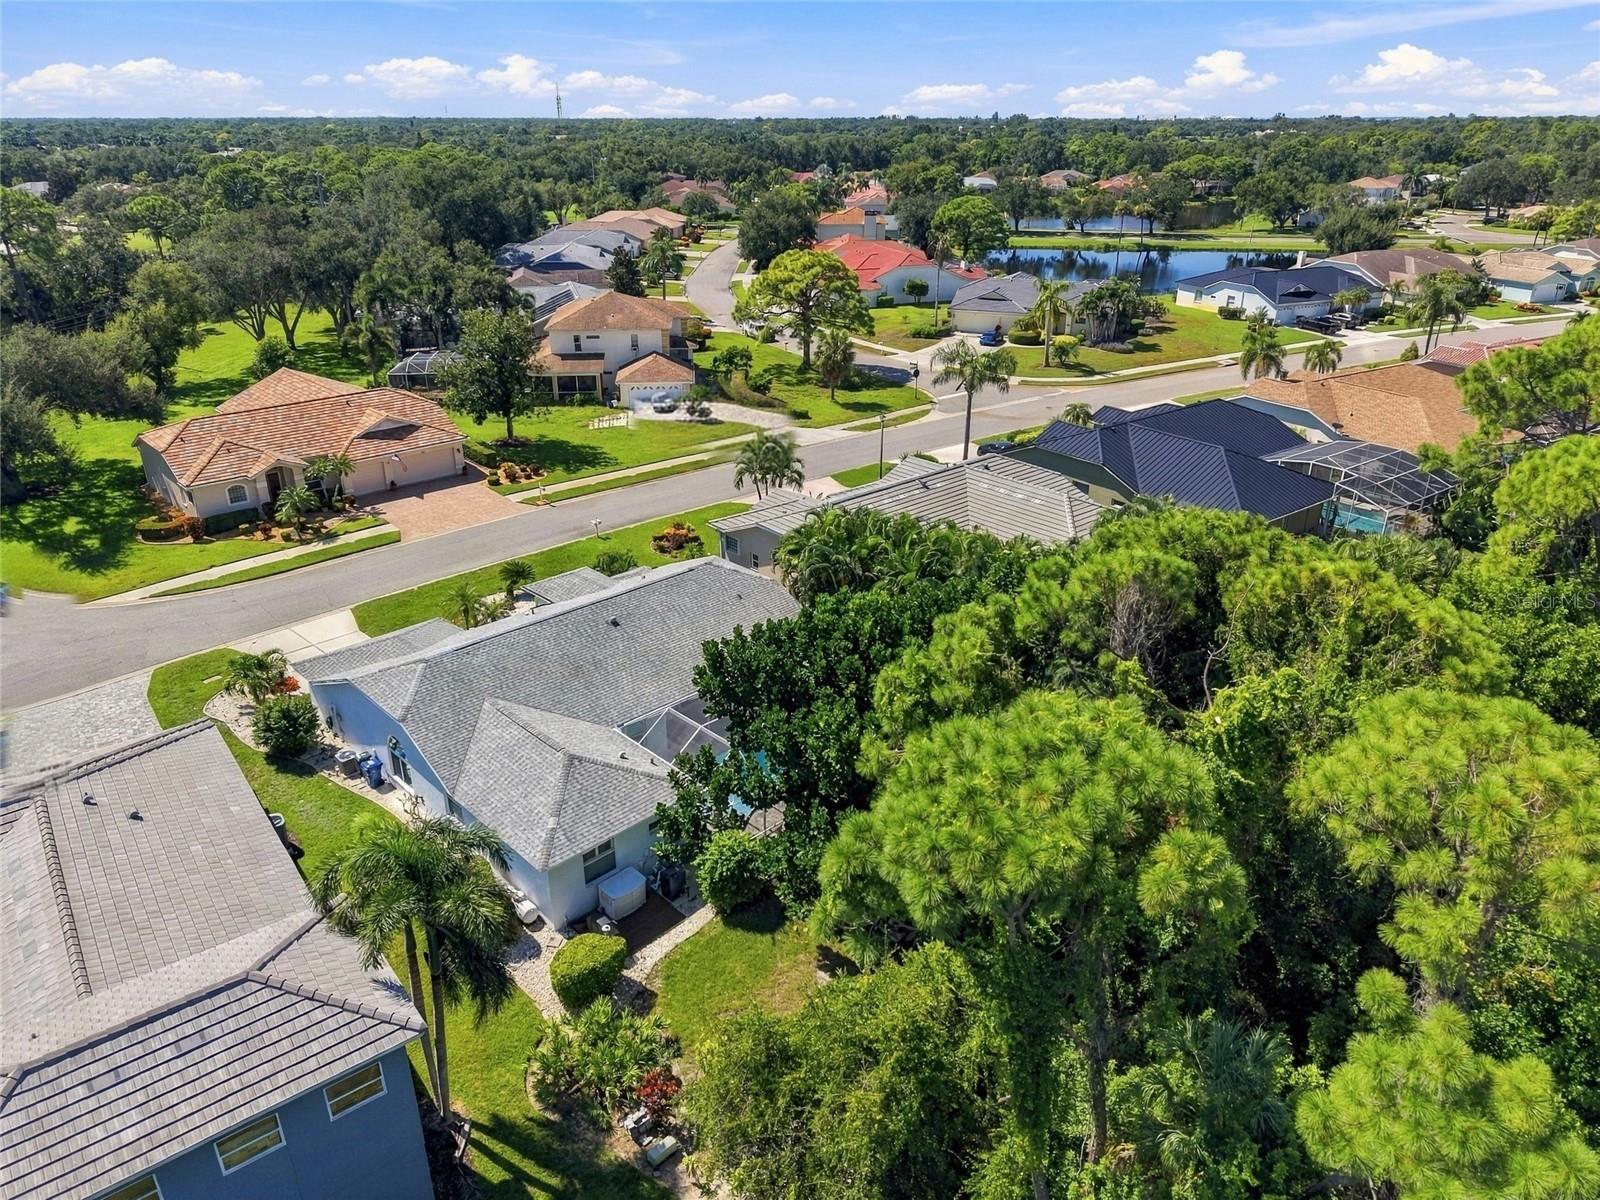
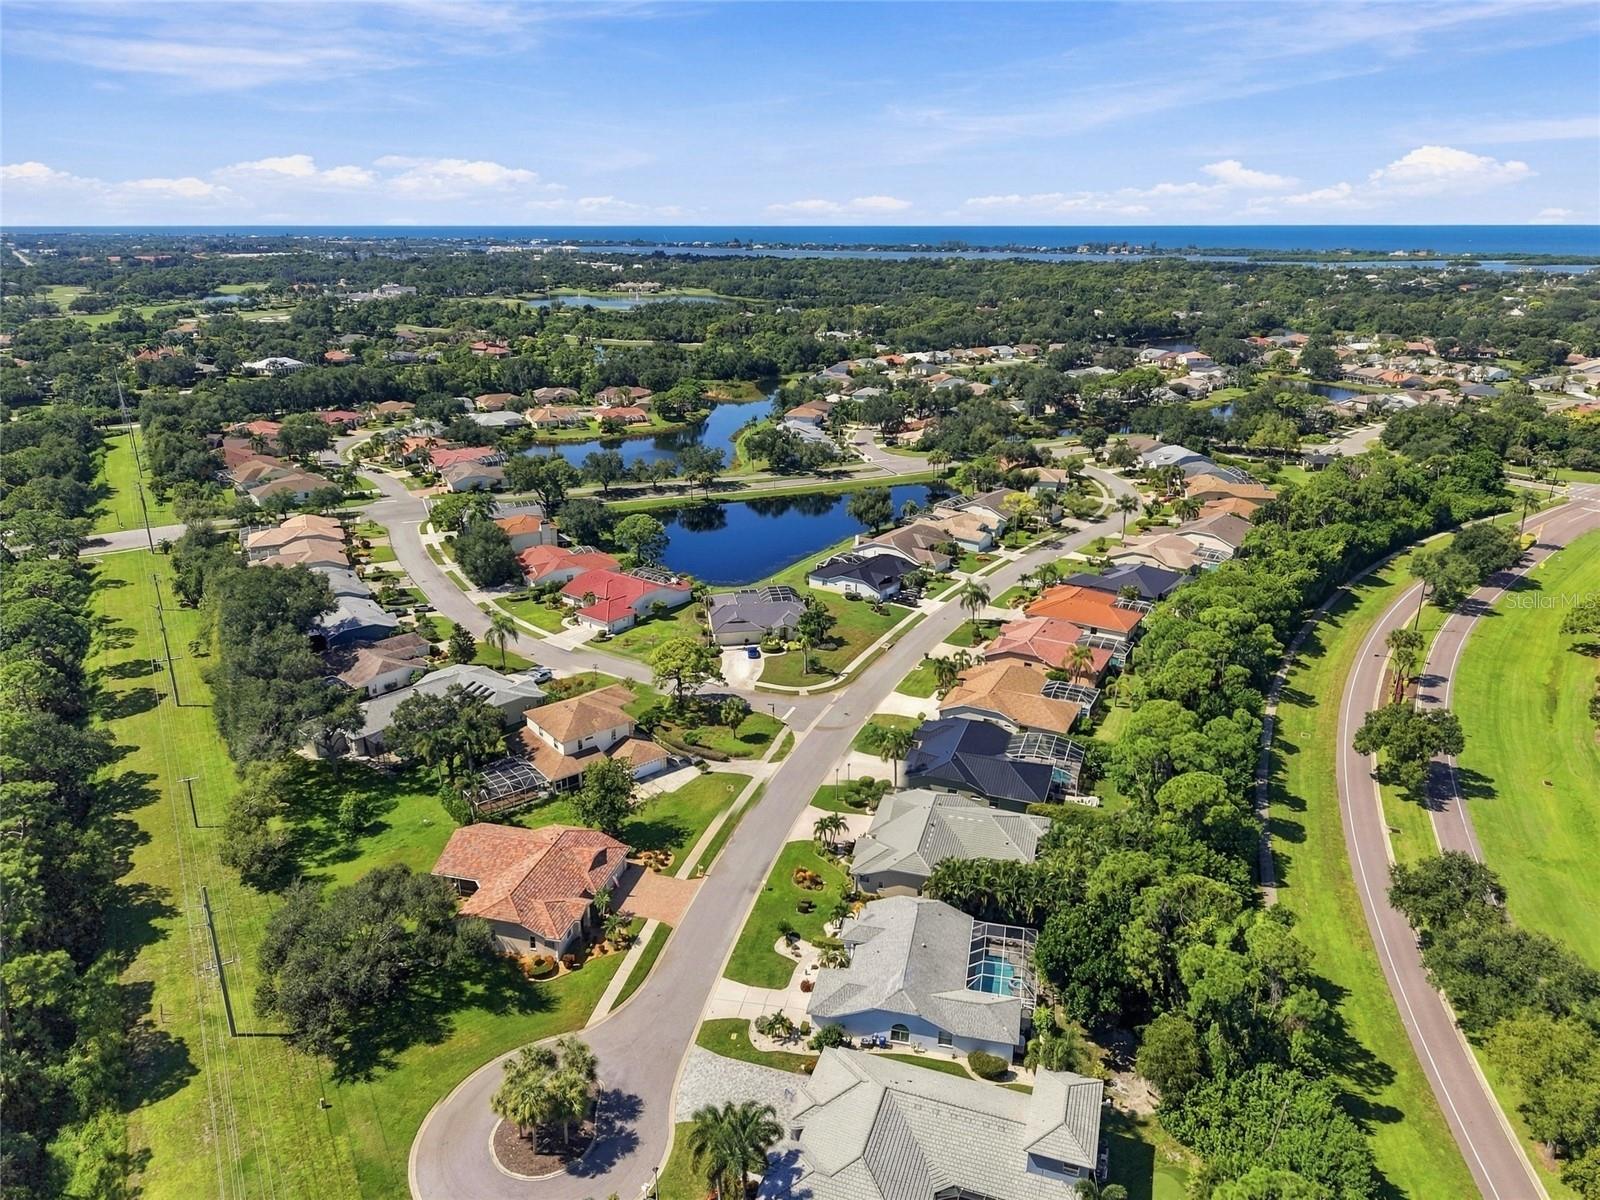
Aerial view of a leafy neighborhood with detached homes and a pond beyond.
Aerial view of homes along a curving neighborhood street beside a pond.
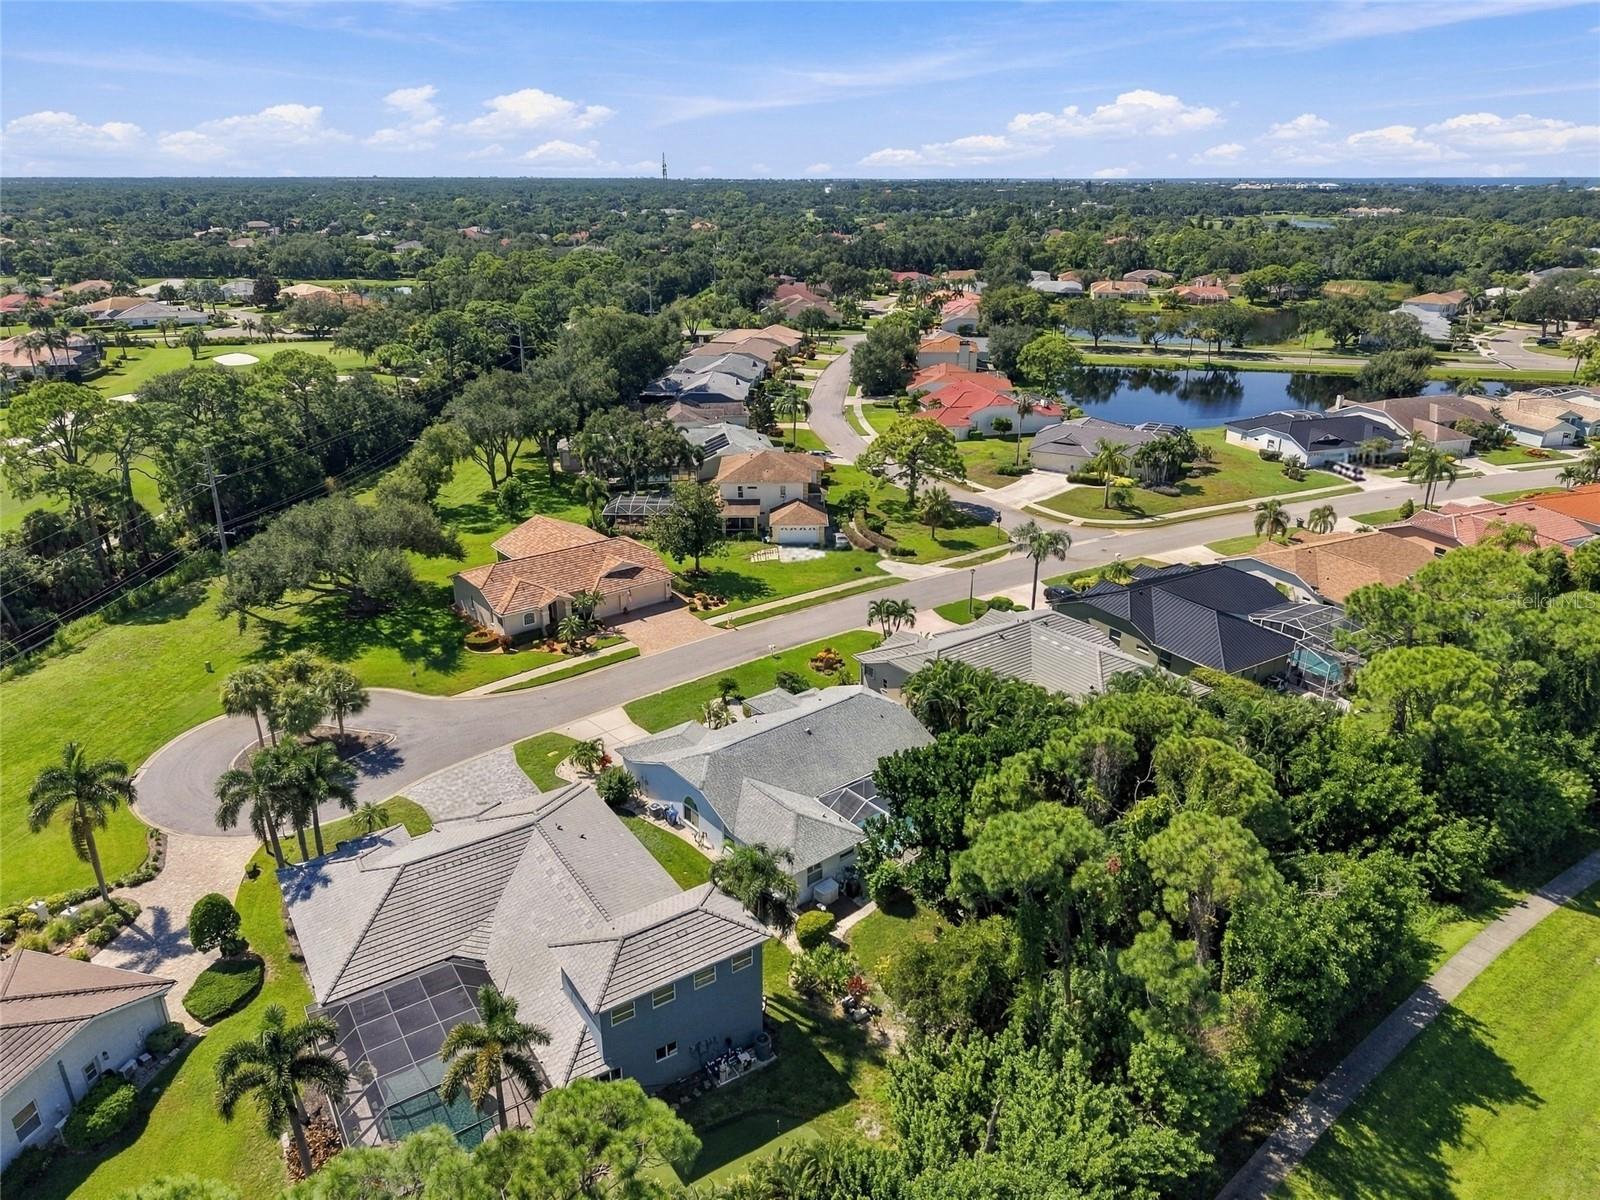
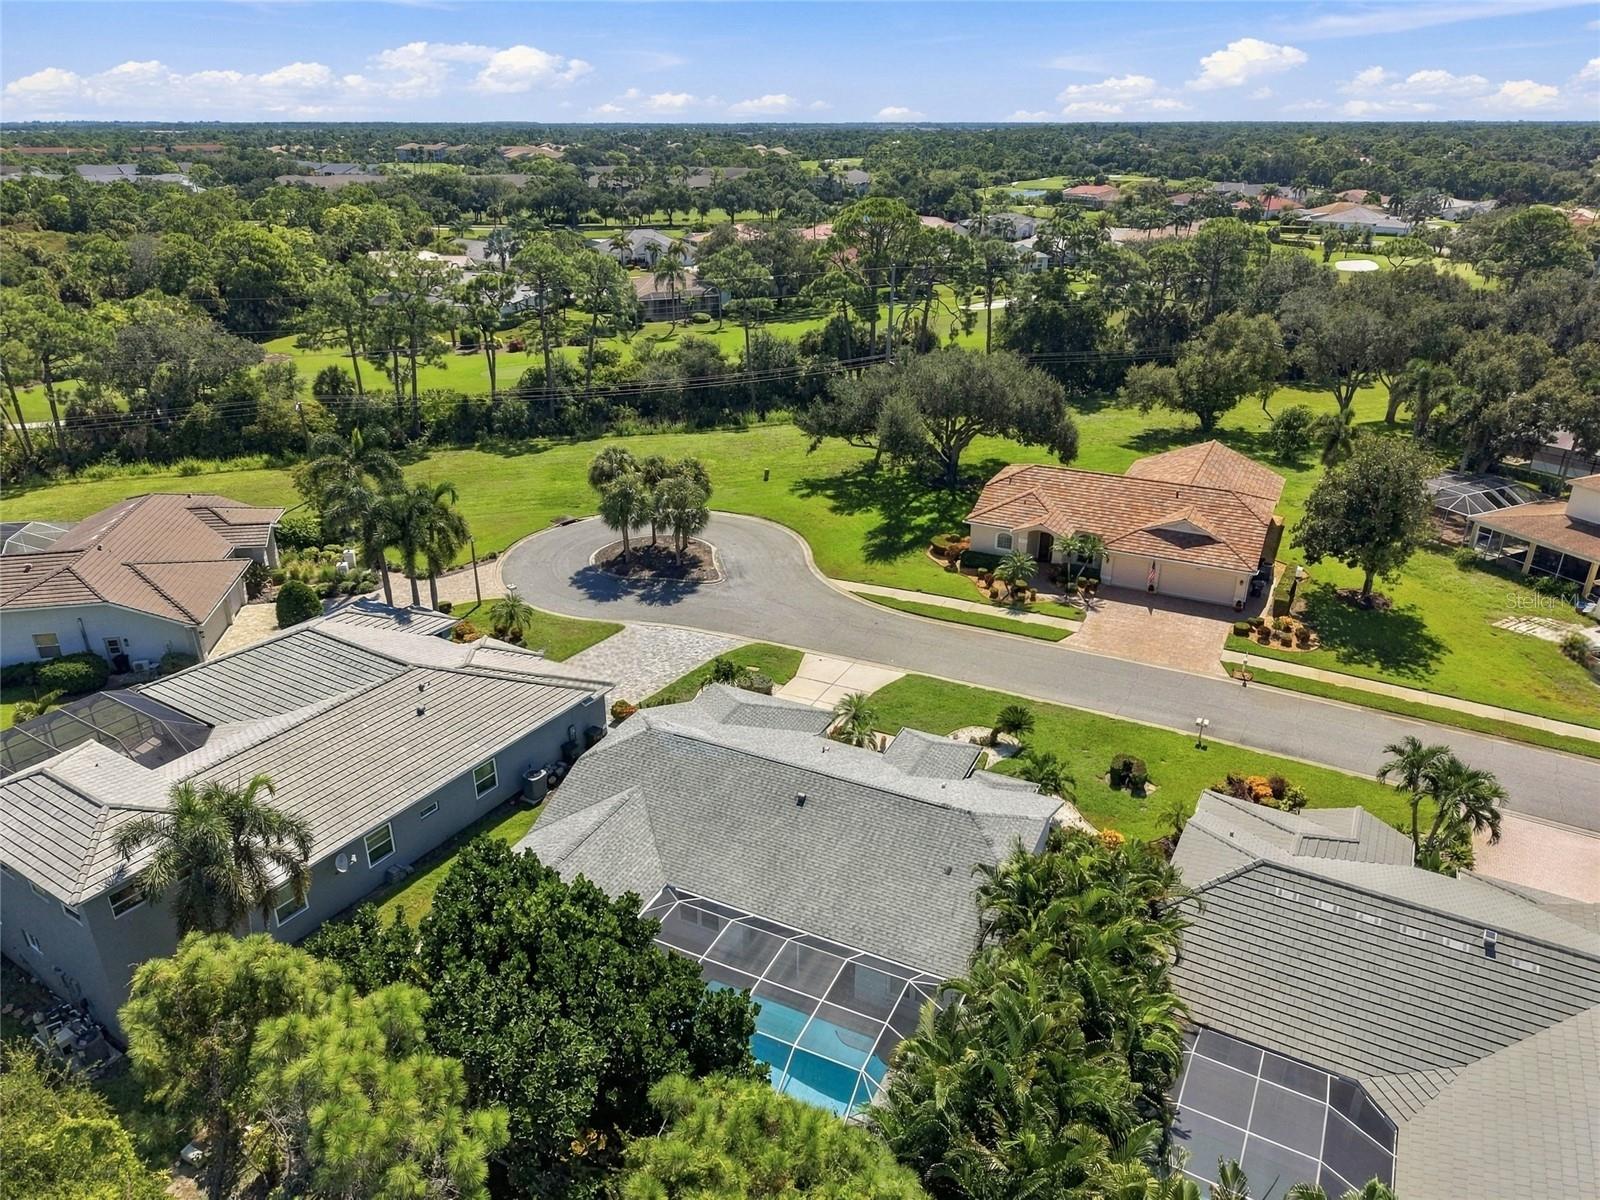
Aerial view of a tile-roofed home beside a circular cul-de-sac, surrounded by lawns and mature trees.
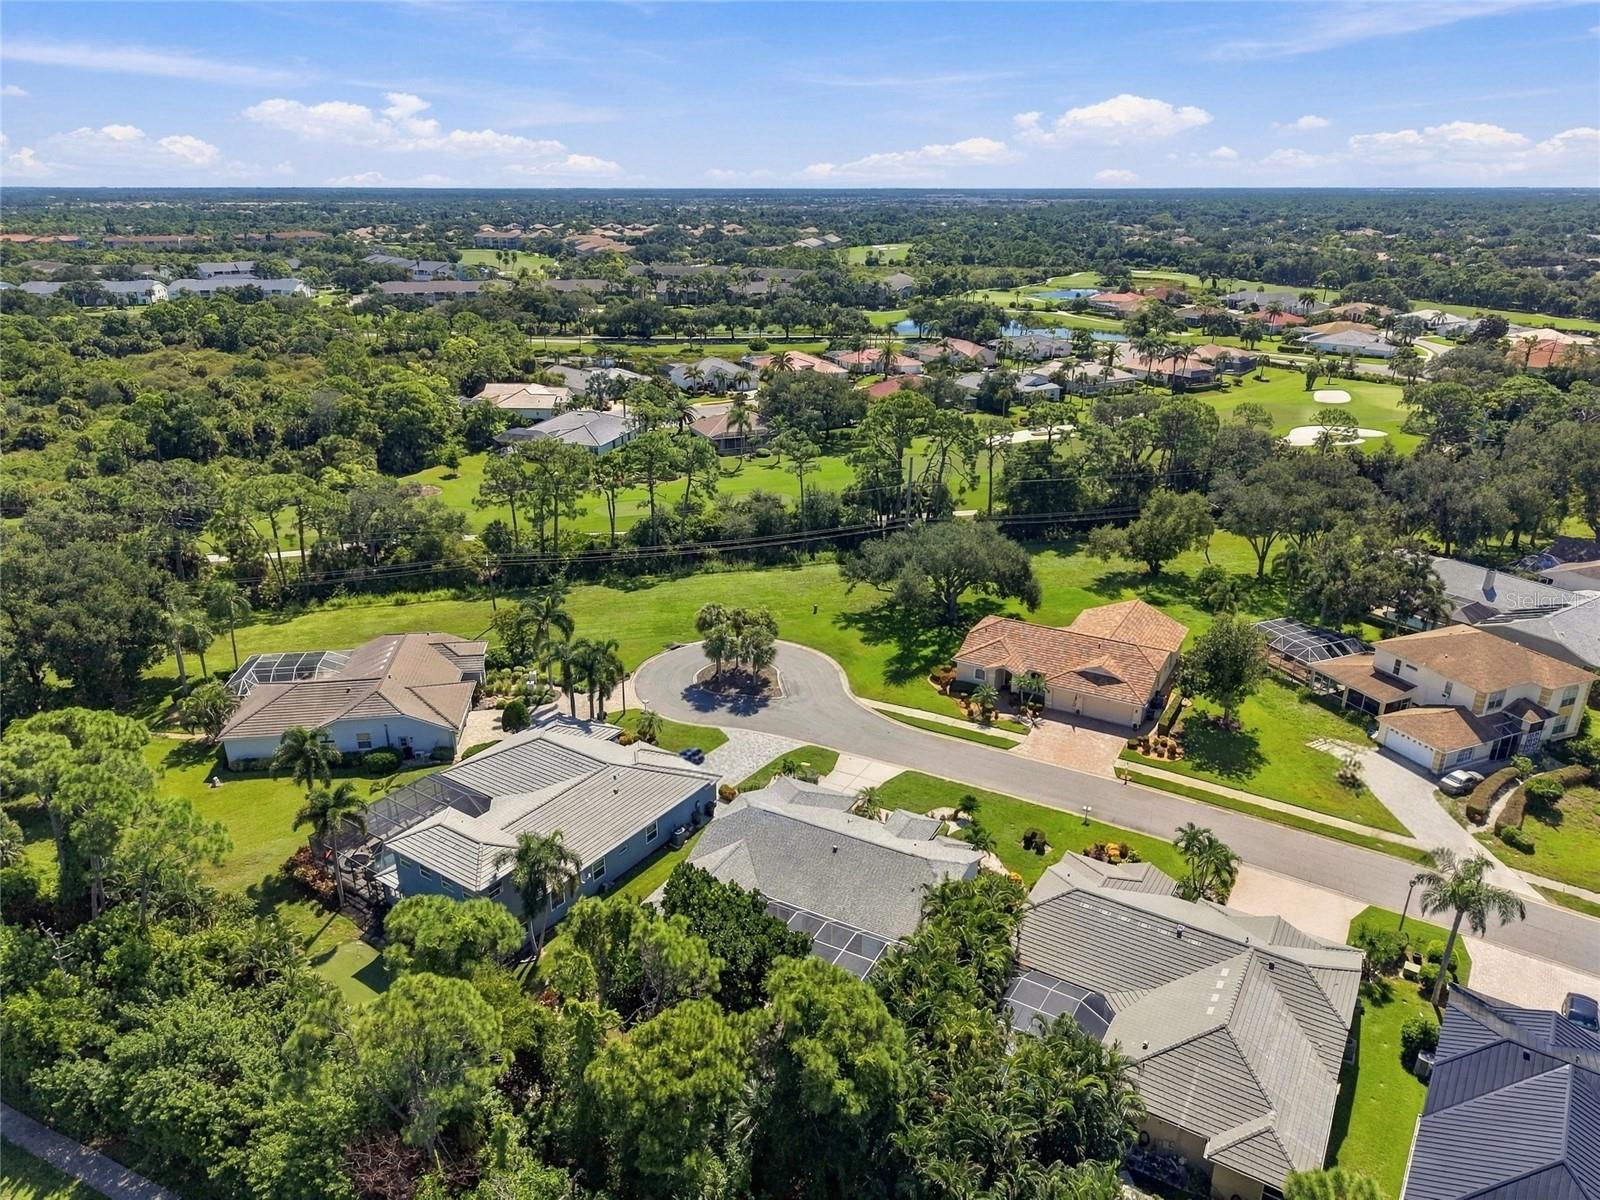
Aerial view of Sarasota homes beside a golf course, with green fairways and sand bunkers.
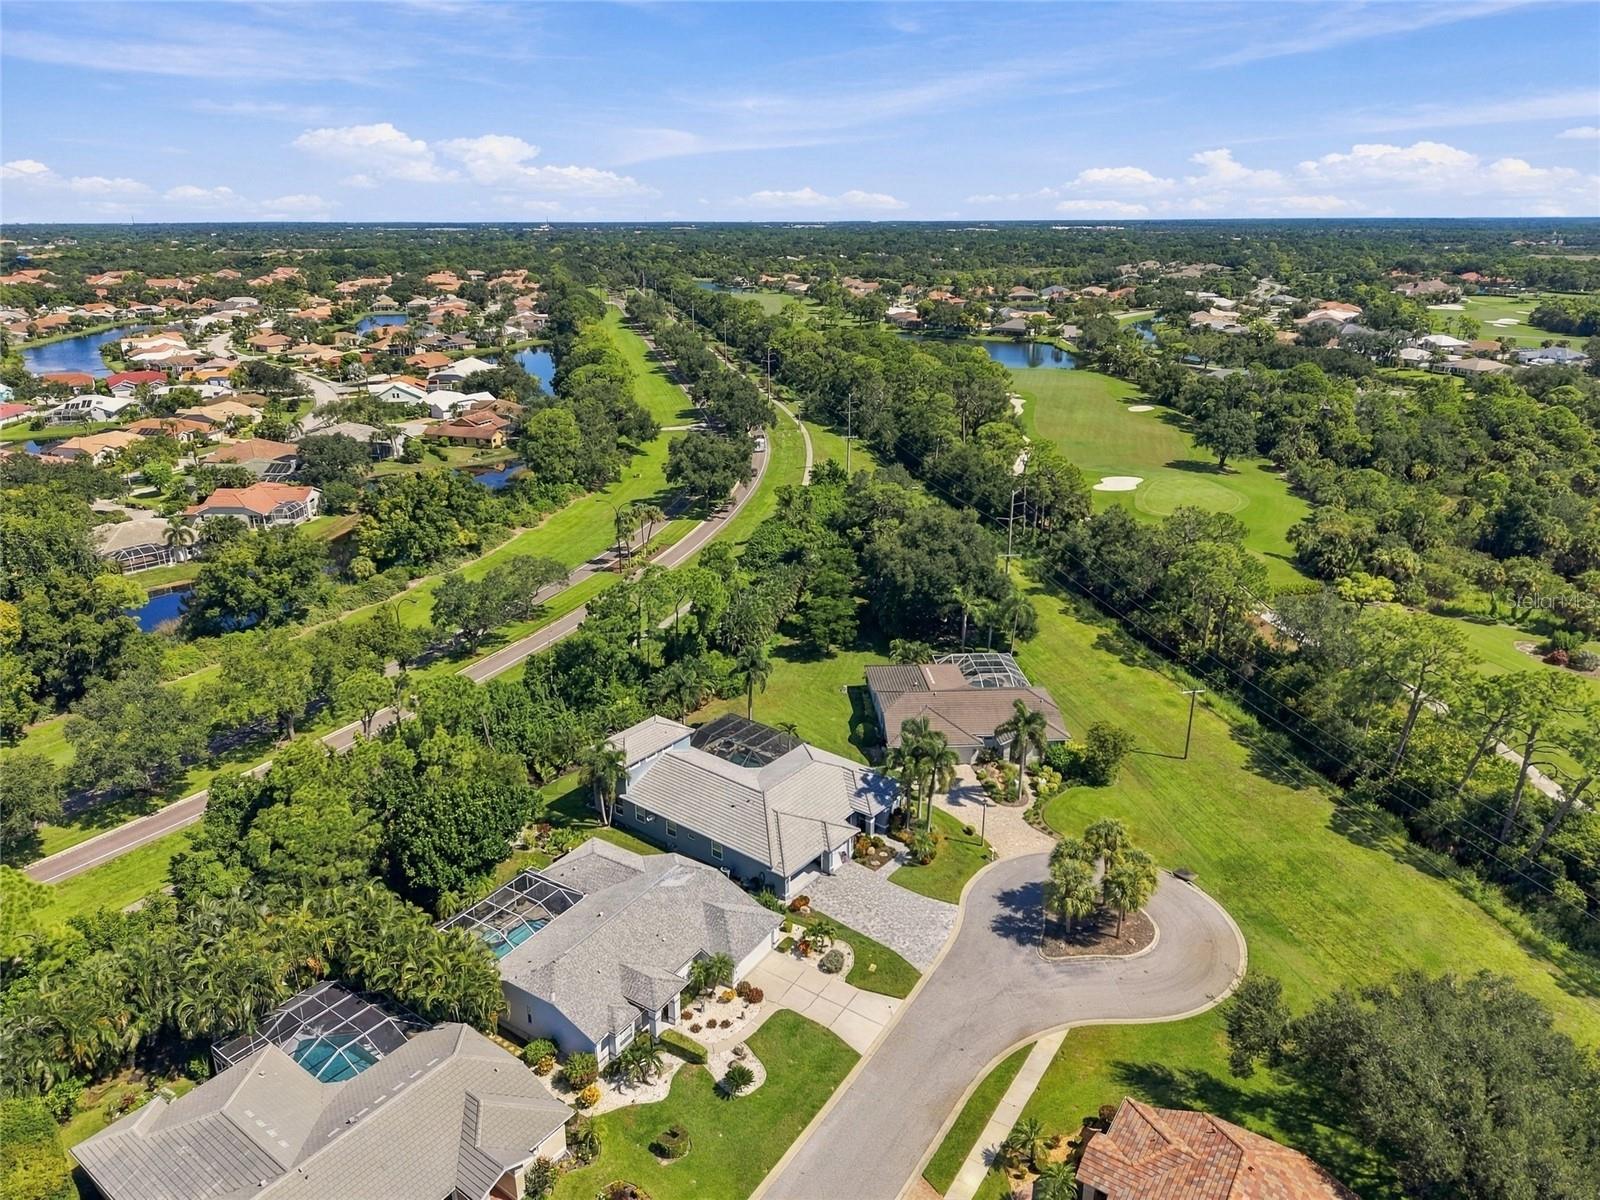
Aerial view of a Sarasota home beside a golf course, with a curved street and neighboring homes.
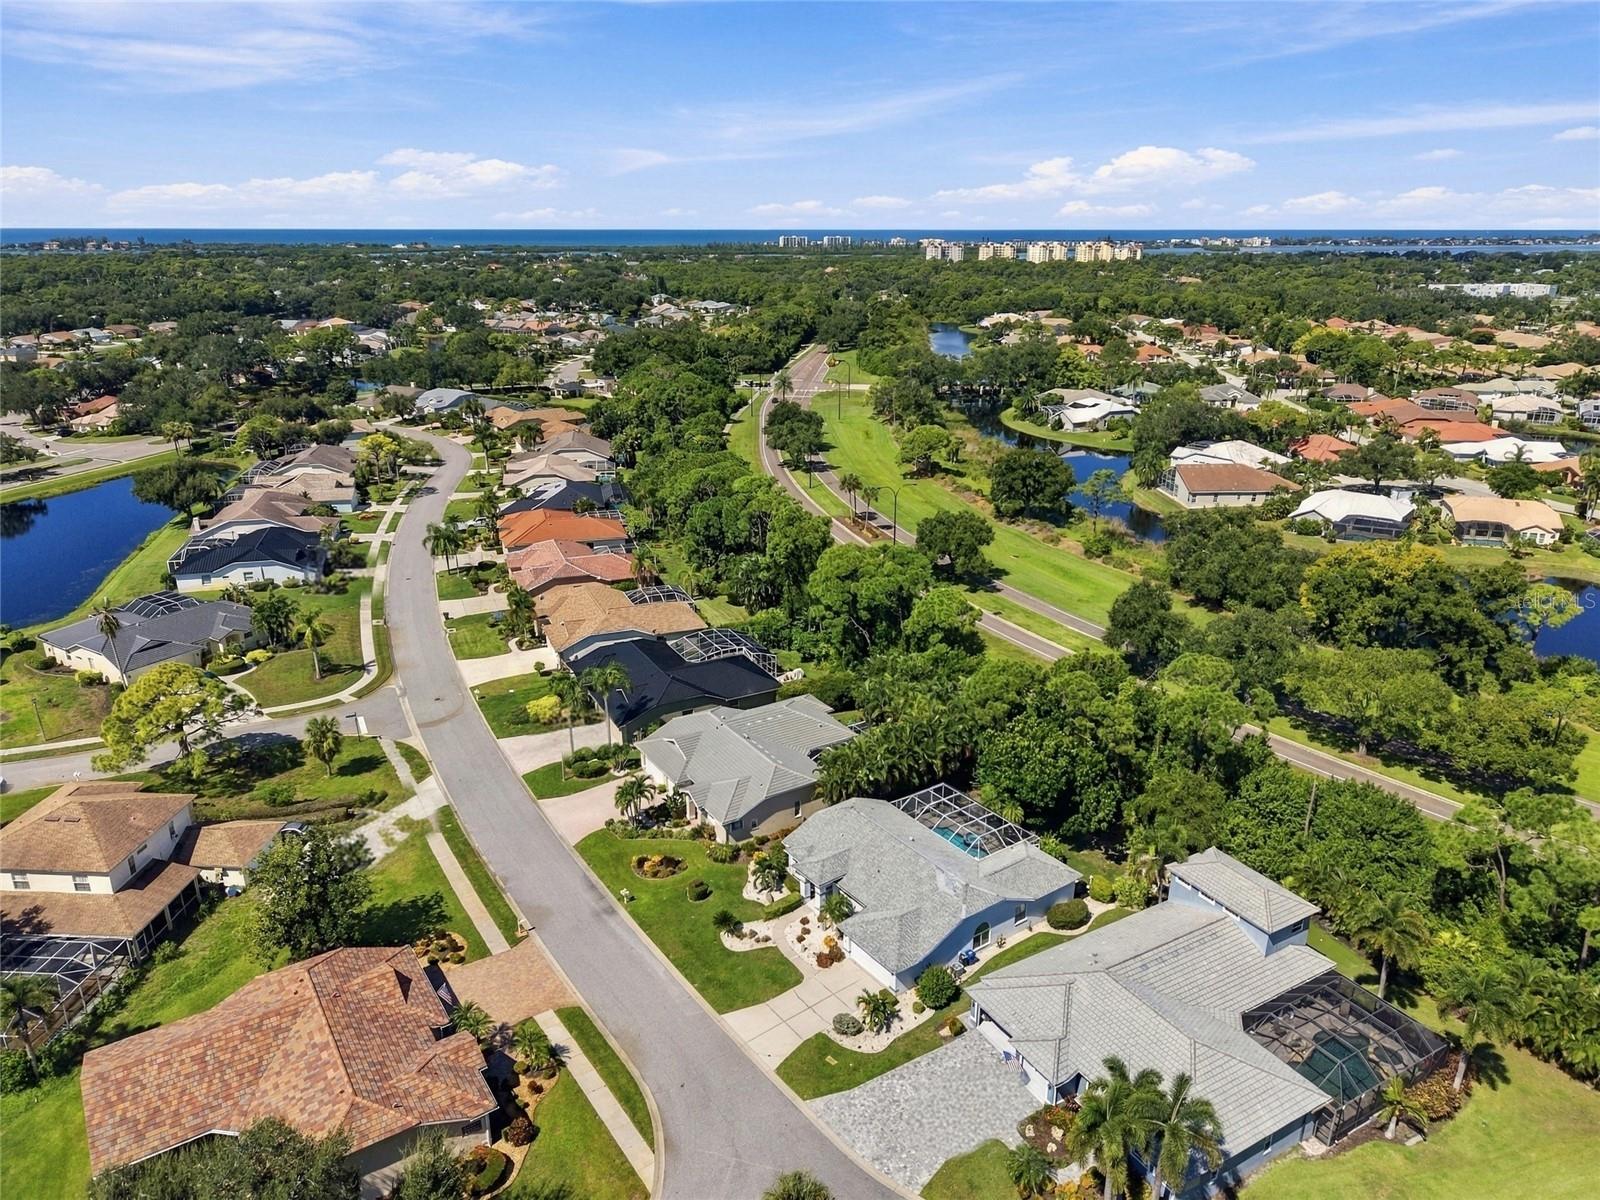
Aerial view of homes and tree-lined streets, with ponds and the Gulf of Mexico in the distance.
Aerial view of Sarasota homes around a pond, with the Gulf visible in the distance.
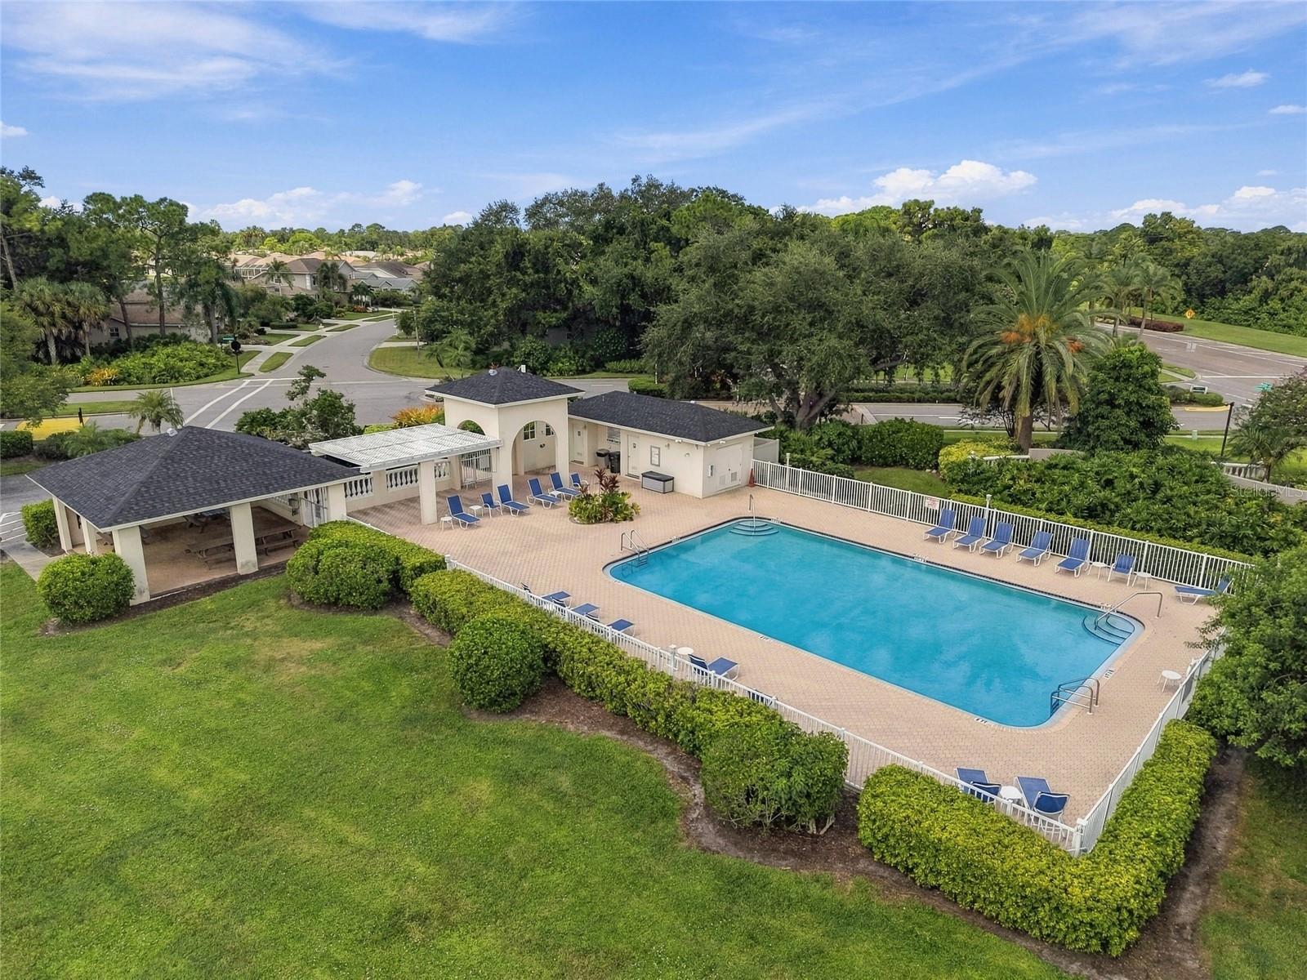
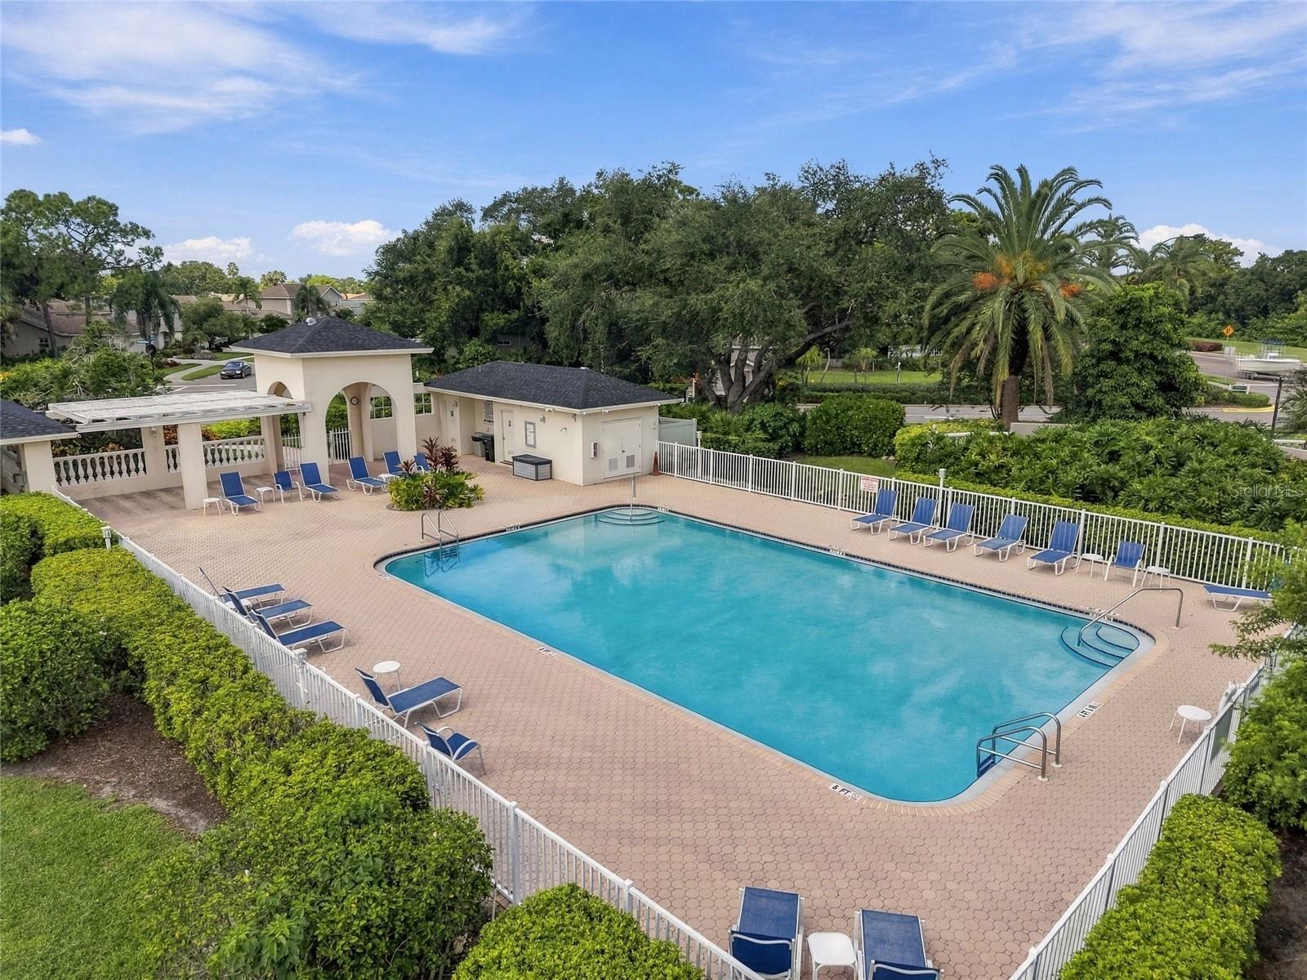
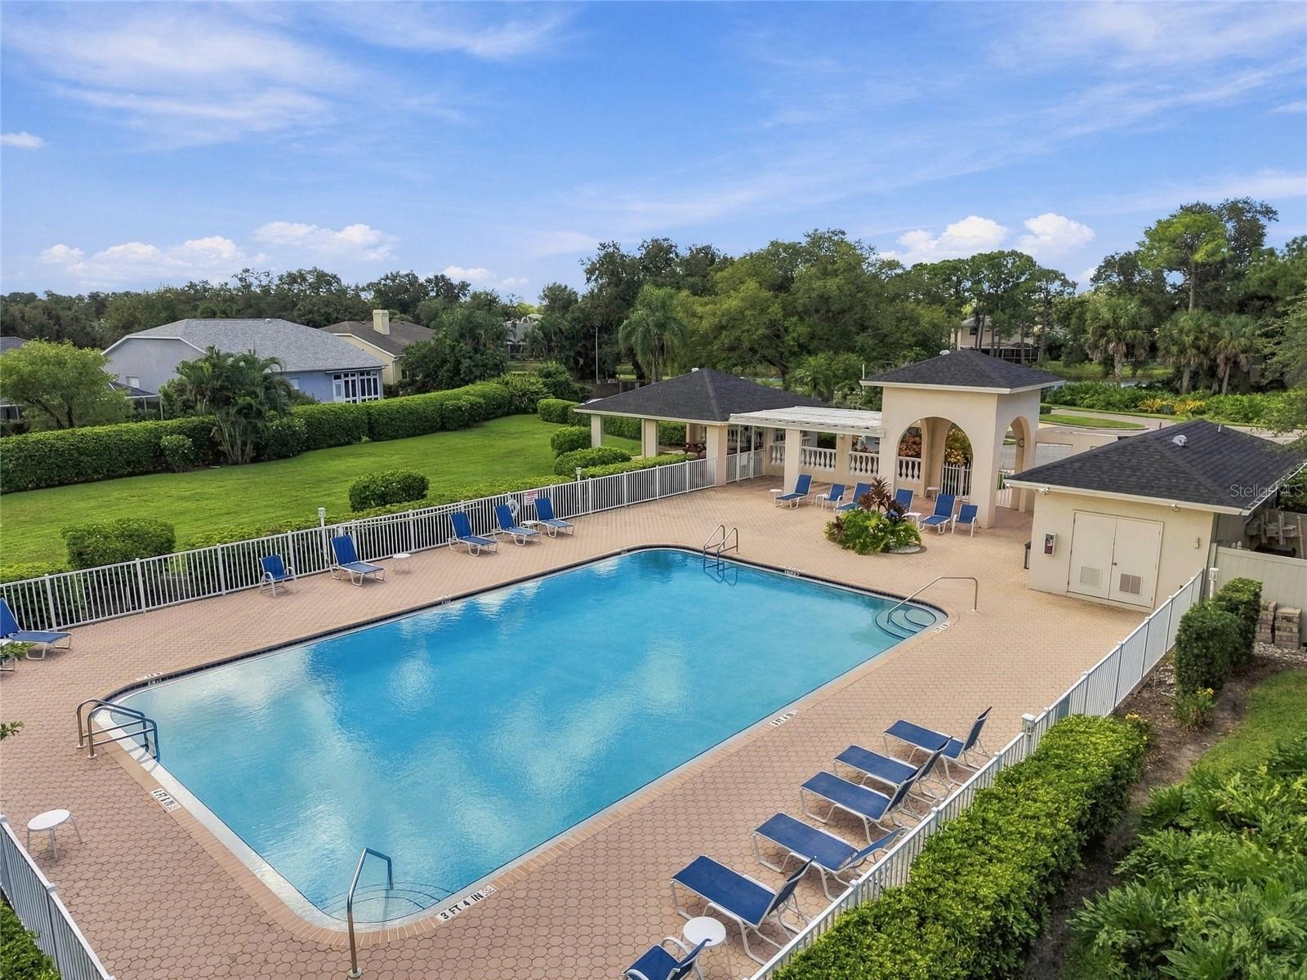
Community swimming pool with a paved deck, blue lounge chairs, and a covered picnic shelter.
Community swimming pool with blue lounge chairs, paved deck, covered pavilion, and tropical landscaping.
Community swimming pool with a brick-paver deck, blue lounge chairs, and a covered pavilion.
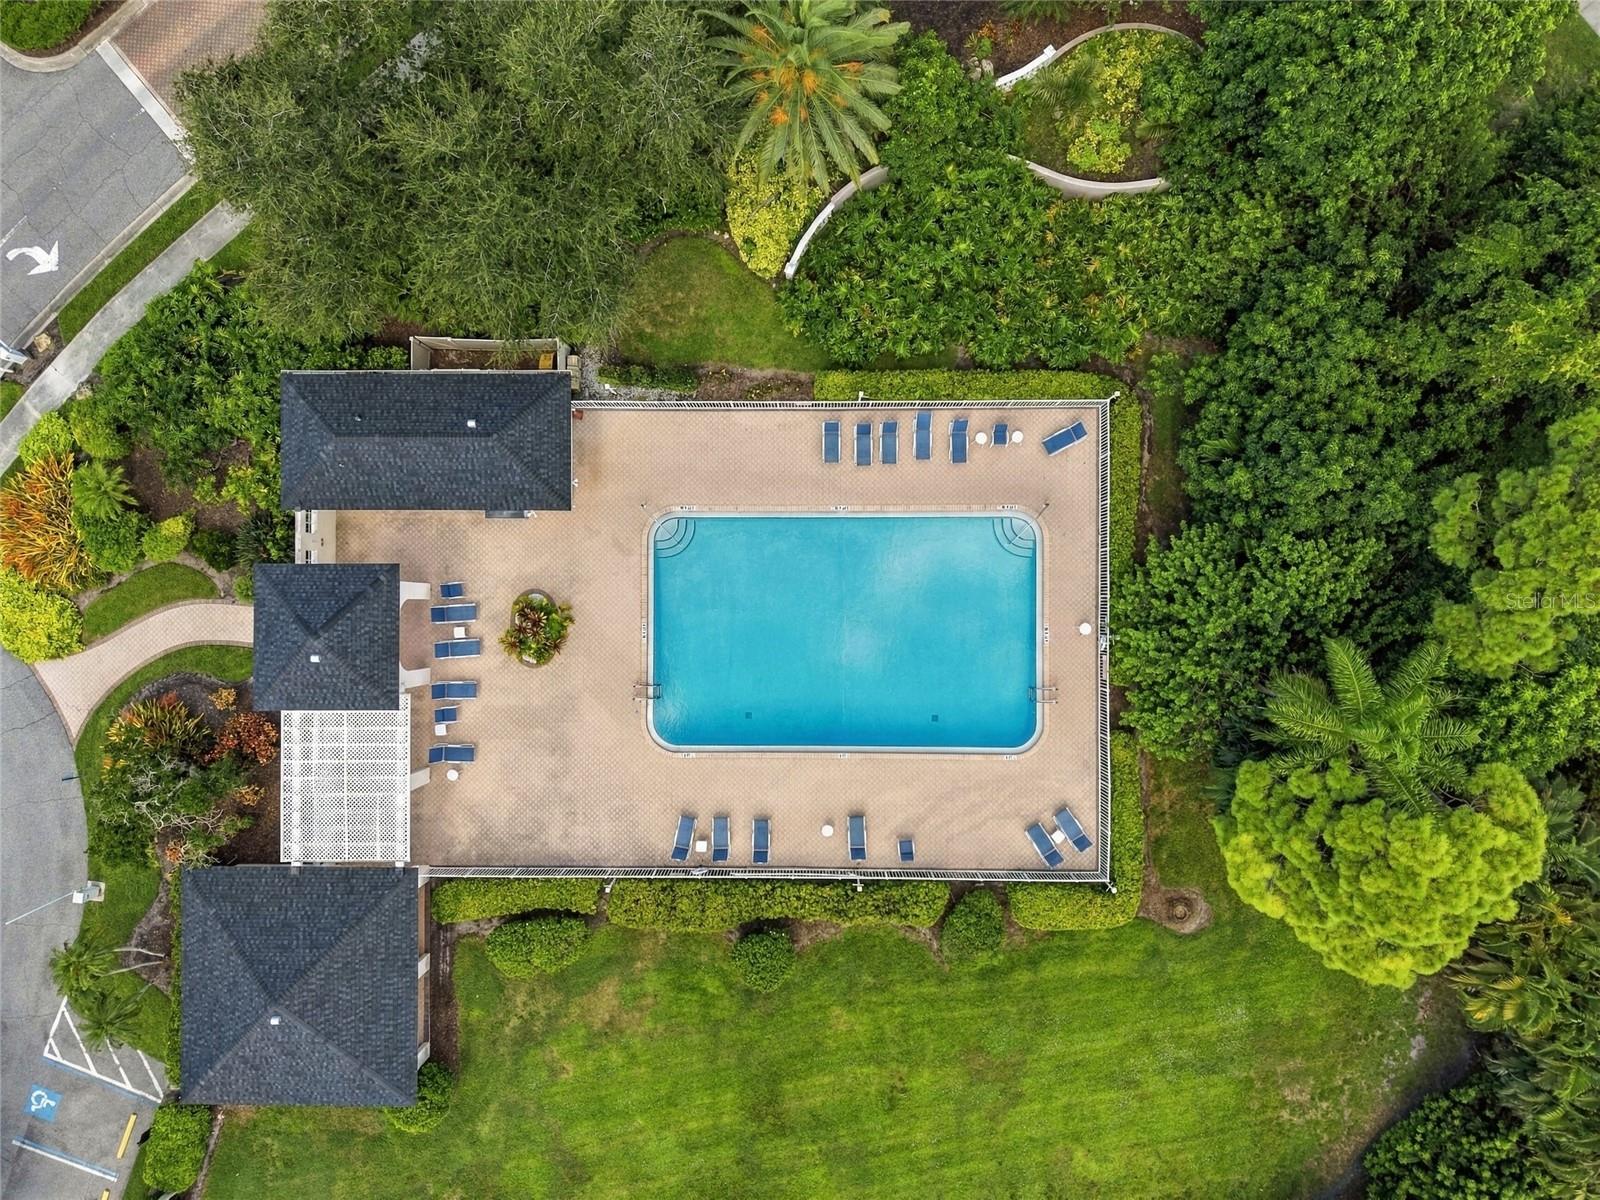
Aerial view of a swimming pool and furnished deck surrounded by dense greenery.
SEE ALL PHOTOS
Single-story home with an arched entry and illuminated windows beneath a pink-orange sunset sky.
White single-story home with an arched entry, two-car garage, palm trees, and landscaped front yard.
Single-story home with an arched entry, attached garage, and tropical landscaping.
White single-story home with an arched entry, two-car garage, palms, and a wide driveway.
Staged dining room with a dark wood table, arched opening, and pool visible through sliding glass doors.
Staged living room with beige seating, gray wainscoting, and an arched shuttered window.
Open-plan living room and kitchen with a white island, light sofas, patterned rug, and wood flooring.
Living room with cream seating and a wooden coffee table overlooking a screened pool and tropical garden.
Bright white kitchen with a large island, stainless steel appliances, and windows overlooking greenery.
Bright white kitchen with tiled floors, long counters, and a window above the sink.
White kitchen with an electric range and microwave, opening through sliding doors to a pool patio.
Bright white kitchen with a large peninsula, double-basin sink, white appliances, and tiled floors.
Virtually staged bedroom with a king bed, upholstered bench, and light wood flooring.
Staged bedroom with an upholstered bed, botanical prints, and mirrored closet doors.
Staged home office with a dark wood desk, white shutters, and built-in shelves.
Bathroom with a long white vanity, mirrored wall, and glass-enclosed tub and shower with grab bars.
Walk-in closet with white built-in shelves, drawers, hanging rods, and parquet flooring.
Bathroom with a built-in soaking tub, glass-enclosed shower, and arched shuttered window.
Bathroom with an oval soaking tub beneath an arched shuttered window and a double vanity.
Laundry room with stacked washer and dryer beside a utility sink and arched shuttered window.
Tiled sunroom with sliding glass doors and windows overlooking a screened pool and tropical patio.
Screened pool and raised spa beside a paved patio with tropical plants.
Screened pool and raised spa beside the home, with a paved deck and palm trees beyond.
Backyard pool and raised spa beside a white house beneath a screened enclosure.
Single-story white home with an attached garage, arched entry, and landscaped front yard.
Single-story home with an arched entry, two-car garage, landscaped yard, and long driveway.
Single-story blue-gray home with an arched entry, two-car garage, and landscaped front yard.
Aerial view of a gray-roofed home with a landscaped lawn and screened pool enclosure.
Aerial view of a gray-roofed home with a screened pool enclosure and landscaped front yard.
Aerial view of a home with a screened pool and lush tropical landscaping.
Aerial view of a leafy neighborhood with detached homes and a pond beyond.
Aerial view of homes along a curving neighborhood street beside a pond.
Aerial view of a tile-roofed home beside a circular cul-de-sac, surrounded by lawns and mature trees.
Aerial view of Sarasota homes beside a golf course, with green fairways and sand bunkers.
Aerial view of a Sarasota home beside a golf course, with a curved street and neighboring homes.
Aerial view of homes and tree-lined streets, with ponds and the Gulf of Mexico in the distance.
Aerial view of Sarasota homes around a pond, with the Gulf visible in the distance.
Community swimming pool with a paved deck, blue lounge chairs, and a covered picnic shelter.
Community swimming pool with blue lounge chairs, paved deck, covered pavilion, and tropical landscaping.
Community swimming pool with a brick-paver deck, blue lounge chairs, and a covered pavilion.
Aerial view of a swimming pool and furnished deck surrounded by dense greenery.
Courtesy of THE KEYES COMPANY - SARASOTA, Robert Krasow  Listing Contact: 941-362-4100 
Pending

4304 BALMORAL WAY

4304 BALMORAL WAY, SARASOTA, FL 34238

$550,000
Virtually Staged. Move-in ready and beautifully maintained, this 3-bedroom, 2-bathroom Florida ranch home offers 2,163 square feet of comfortable living space and an attached 2-car garage complete with a built-in workbench, storage, and additional refrigerator and freezer. Located in a well-manicured gated golf community with picturesque lakes, mature trees, and abundant green space. From the moment you enter, you'll be greeted by a stunning view of the sparkling pool and spa, creating an inviting backdrop for everyday living.
The thoughtfully designed floor plan features a separate living room, formal dining area, and an open-concept kitchen and family room that seamlessly connect to a pantry and laundry room with a stacked washer and electric dryer (2017). The gourmet kitchen showcases quartz countertops, stylish cabinetry installed in 2011, and updated appliances including a dishwasher (2017), oven (2024), refrigerator (2025), and microwave (2026). Plantation shutters throughout the home add timeless elegance while helping shield interiors from the Florida sun.
The spacious primary suite features an ensuite bath, walk-in closet, and sliding glass door access to the pool area. One guest bedroom includes a built-in king-size Murphy bed, making it ideal as both a home office and guest retreat. Large windows and sliding glass doors were replaced in 2024 with shatterproof, Miami-rated hurricane-impact glass, providing enhanced safety, energy efficiency, and peace of mind.
Outdoor living is exceptional with an enclosed lanai overlooking a heated pool and connected spa surrounded by lush tropical landscaping that creates a private backyard oasis. The pool and spa are heated by a gas heater supplied by a Ferrellgas 90-pound propane tank, which also fuels a Weber gas grill. The elegant pool deck was replaced in 2019 with interlocking pavers, poll was finished with marcite, and a new programmable variable-speed pool pump was installed in August 2025.
Additional upgrades include a new HVAC system (2022), a recirculating hot water pump on a timer for near-instant hot water throughout the home, a roof replaced in 2014 and treated with shingle sealant/extender in April 2026, and a gas generator that provides emergency backup power during outages. This move-in-ready home offers an exceptional combination of comfort, quality updates, and resort-style Florida living. While not part of the Stoneybrook Golf & Country Club, residents may enjoy dining and limited golf privileges. In addition to this home's own private swimming pool, the heated Stoneybrook pool and gazebo facility are just a short walk around the corner.

3
beds

2
baths

2,163 Sq.Ft. LIVING AREA

9,341 Sq.Ft. lot

Robert Krasow

Robert Krasow

Features & Amenities

Interior

  • total bedrooms3
  • Total bathrooms2
  • full bathrooms2
  • Laundry room Inside
  • Flooring Bamboo, Tile, Wood
  • APPLIANCES Dishwasher, Dryer, Microwave, Range, Refrigerator, Washer
  • other interior Features Ceiling Fans(s), Kitchen/Family Room Combo

Area & Lot

  • Status Pending
  • Living Area2,163 Sq.Ft.
  • Total Area2,730 Sq.Ft.
  • Lot Area9,341 Sq.Ft.
  • MLS® IDA4704471
  • TypeResidential
  • YEAR BUILT1994
  • NeighborhoodPalmer Ranch
  • Architecture StylesFlorida
  • View DescriptionGarden, Pool
  • Elementary SchoolLaurel Nokomis Elementary
  • Middle SchoolSarasota Middle
  • High SchoolVenice Senior High

Exterior

  • STORIES1
  • Garage Space2.0
  • water SourcePublic
  • utilitiesPublic
  • PoolIn Ground
  • roofShingle
  • lot featuresSidewalk, Paved
  • HEAT TYPECentral
  • AIR CONDITIONINGCentral Air
  • sewerPublic Sewer
  • SubstructureBlock, Slab
  • other exterior FeaturesLighting, Sidewalk

Financial

  • Sales Price$550,000
  • Real Estate Tax $4,086/yr
  • HOA $142/mo
  • Zoning RSF2
View Virtual Tour
White single-story home with an arched entry, two-car garage, palm trees, and landscaped front yard.

Schedule a Showing

I would love to show you our beautiful property. Please select your preferred date and time below. I will be in touch shortly to confirm your appointment.

Schedule a Showing

I would love to show you our beautiful property. Please select your preferred date and time below. I will be in touch shortly to confirm your appointment.

Thank you for your interest in 4304 BALMORAL WAY, SARASOTA, FL 34238. We are reviewing your request and will be in touch shortly!

Mortgage Calculator

Estimate your monthly mortgage payment, including the principal and interest, property taxes, and HOA. Adjust the values to generate a more accurate rate.

All estimates are provided for informational purposes only. Actual amounts may vary.
$0,000 Your Payment 20 15 65
$0,000 Your Payment

Palmer Ranch

Known for its beautiful landscapes, world-class amenities, and luxurious lifestyle.

Explore

Work With Robert

Get assistance in determining current property value, crafting a competitive offer, writing and negotiating a contract, and much more. Contact me today.

Follow Me on Instagram