Leave a Message

Thank you for your message. I will be in touch with you shortly.

5631 PIPERS WAITE #12
Courtesy of THE KEYES COMPANY - SARASOTA, Robert Krasow  Listing Contact: 941-362-4100 
Sold

5631 PIPERS WAITE #12

5631 PIPERS WAITE #12, SARASOTA, FL 34235

$502,000
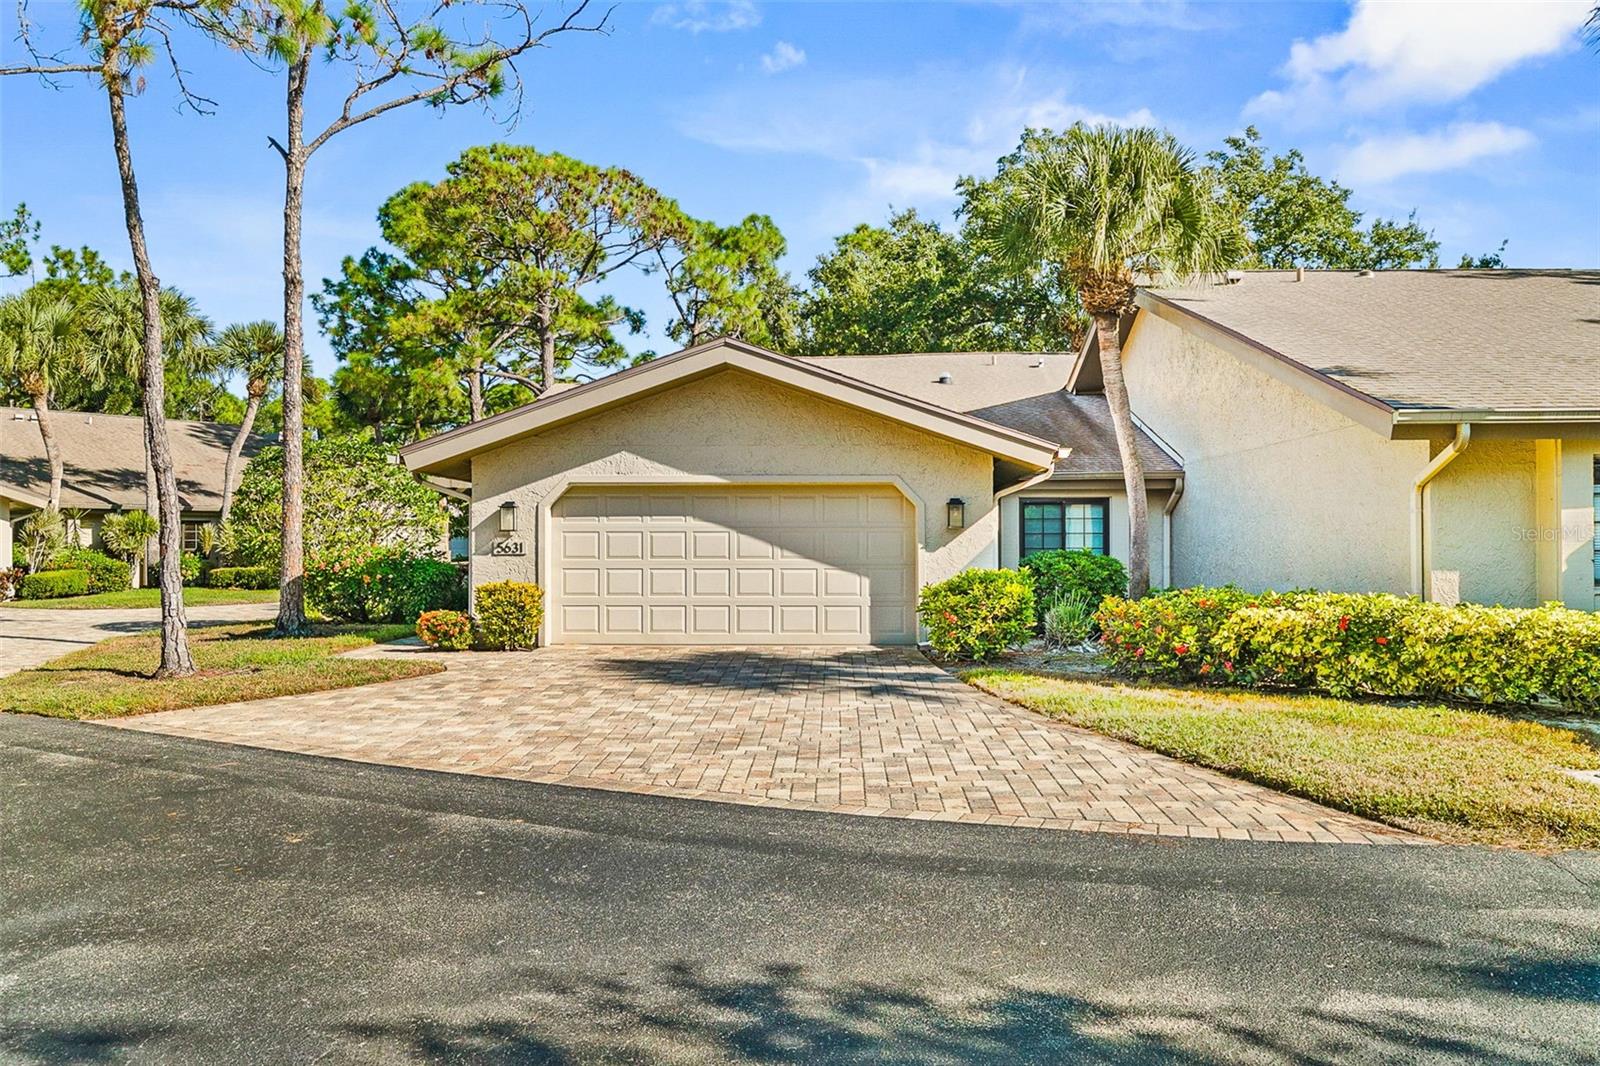
Welcome to 5631 Piper Waite, a captivating villa that seamlessly blends modern sophistication with cozy comfort. Situated in the sought-after Pipers Waite subdivision within The Meadows, this beautifully renovated 3-bedroom, 2-bathroom home offers 2,122 square feet of expertly crafted living space--perfect for both peaceful retreat and vibrant entertaining. Step inside to a stunning new kitchen adorned with sleek, contemporary finishes and spacious countertops that invite culinary creativity and memorable gatherings. The fully upgraded bathrooms embody luxury, boasting elegant fixtures and refined details that transform everyday routines into moments of indulgence. Throughout the home, gorgeous new LVP flooring stretches gracefully, marrying style with durability. Large windows bathe the interiors in natural sunlight, creating a bright, airy atmosphere that instantly relaxes the senses. The inviting living room features a modern electric fireplace, radiating warmth and charm, ideal for intimate evenings or lively social occasions. Outside, the expansive screened-in lanai offers a peaceful oasis--a perfect spot to curl up with a favorite book or host guests amid tranquil surroundings. This generous outdoor living area invites you to savor Florida's beautiful climate while enjoying plenty of space for entertaining and making cherished memories. Experience unparalleled comfort and elegant living at 5631 Piper Waite--where every detail is designed with you in mind.

3
beds

2
baths

2,122 Sq.Ft. LIVING AREA

Features & Amenities

Interior

  • total bedrooms3
  • Total bathrooms2
  • full bathrooms2
  • Laundry room Inside, Laundry Room
  • Flooring Tile, Vinyl
  • Fireplace Electric
  • APPLIANCES Convection Oven, Dishwasher, Microwave, Range, Refrigerator, Water Filtration System, Wine Refrigerator
  • other interior Features Ceiling Fans(s)

Area & Lot

  • Status Sold
  • Date Sold July 15, 2026
  • Living Area2,122 Sq.Ft.
  • Total Area2,866 Sq.Ft.
  • MLS® IDA4671983
  • TypeResidential
  • YEAR BUILT1984
  • Architecture StylesContemporary
  • Elementary SchoolGocio Elementary
  • Middle SchoolBooker Middle
  • High SchoolBooker High

Exterior

  • STORIES1
  • Garage Space2.0
  • water SourcePublic
  • utilitiesCable Connected, Electricity Connected, Public, Water Connected
  • roofShingle
  • HEAT TYPECentral, Electric
  • AIR CONDITIONINGCentral Air
  • sewerPublic Sewer
  • SubstructureSlab
  • HOA AmenitiesFitness Center, Golf Course, Pool, Recreation Facilities, Tennis Court(s)
  • other exterior FeaturesSliding Doors

Financial

  • Sales Price$502,000
  • Real Estate Tax $4,183/yr
  • HOA $949/mo
  • Zoning RSF2
View Virtual Tour

Work With Robert

Get assistance in determining current property value, crafting a competitive offer, writing and negotiating a contract, and much more. Contact me today.

Follow Me on Instagram