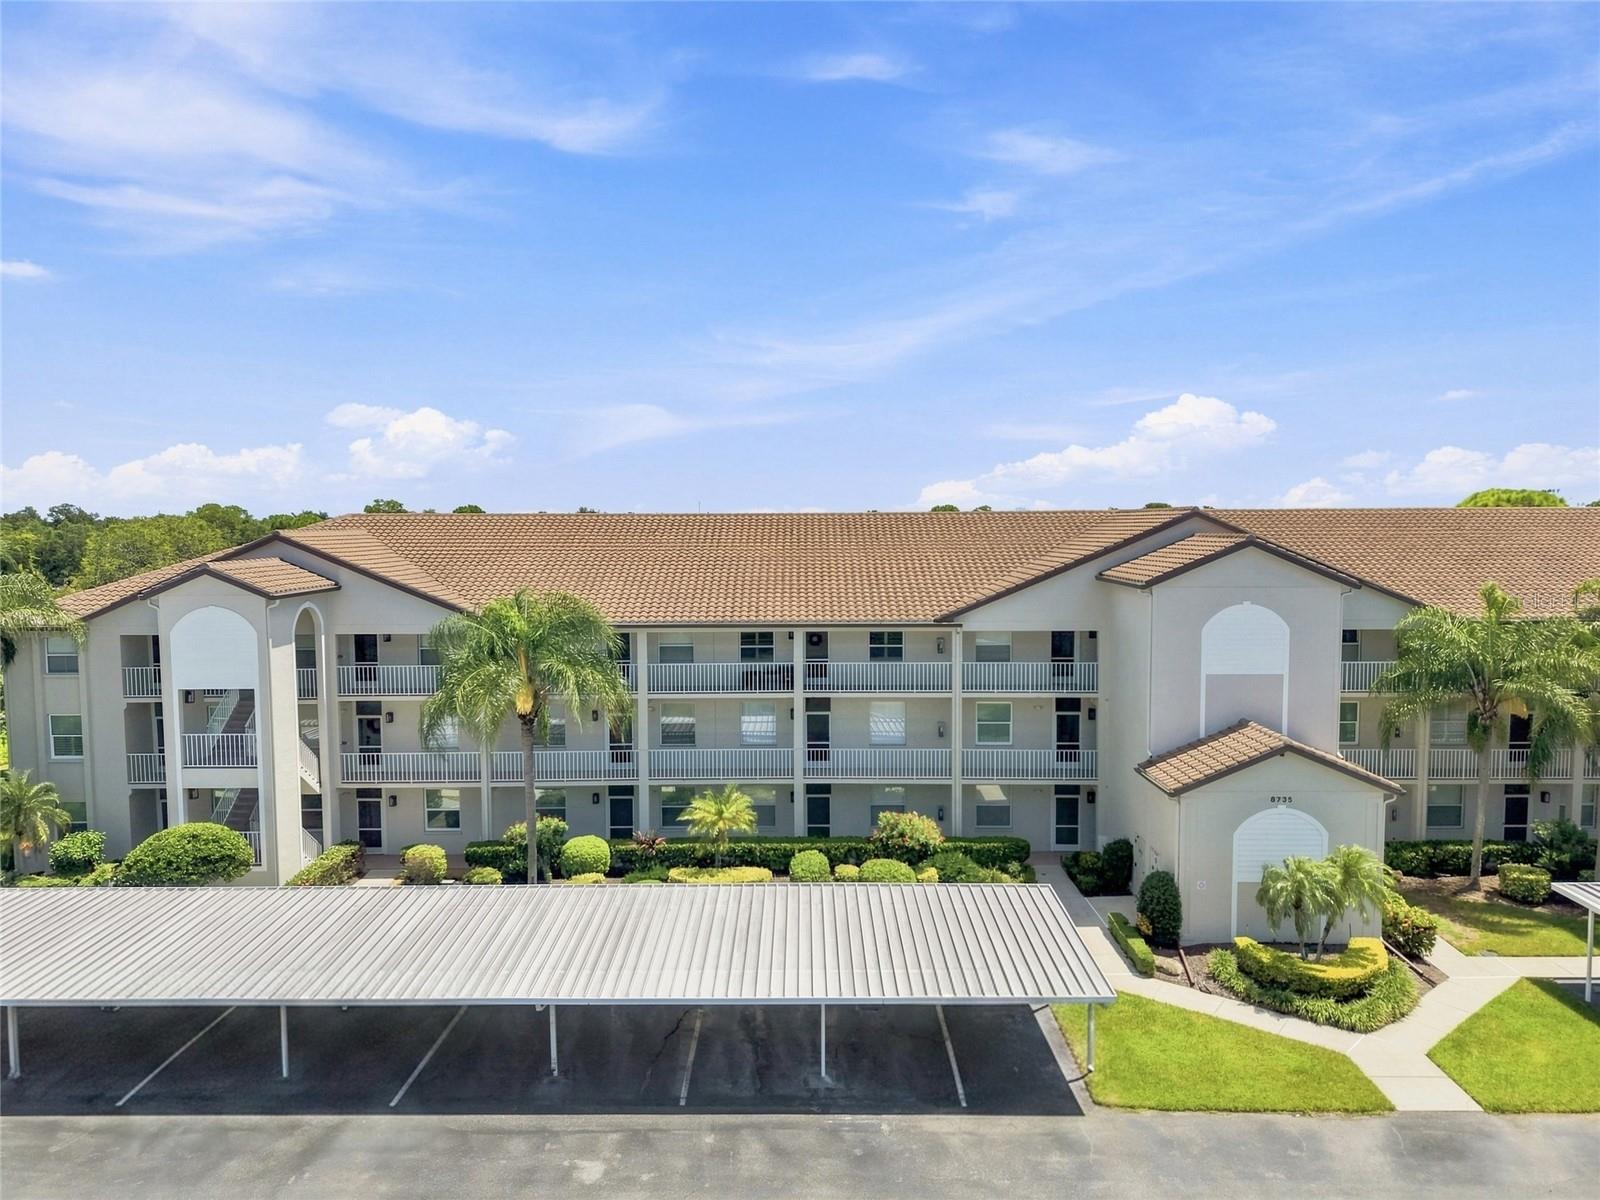
Three-story condominium building with long balconies, palm trees, and a covered parking area.
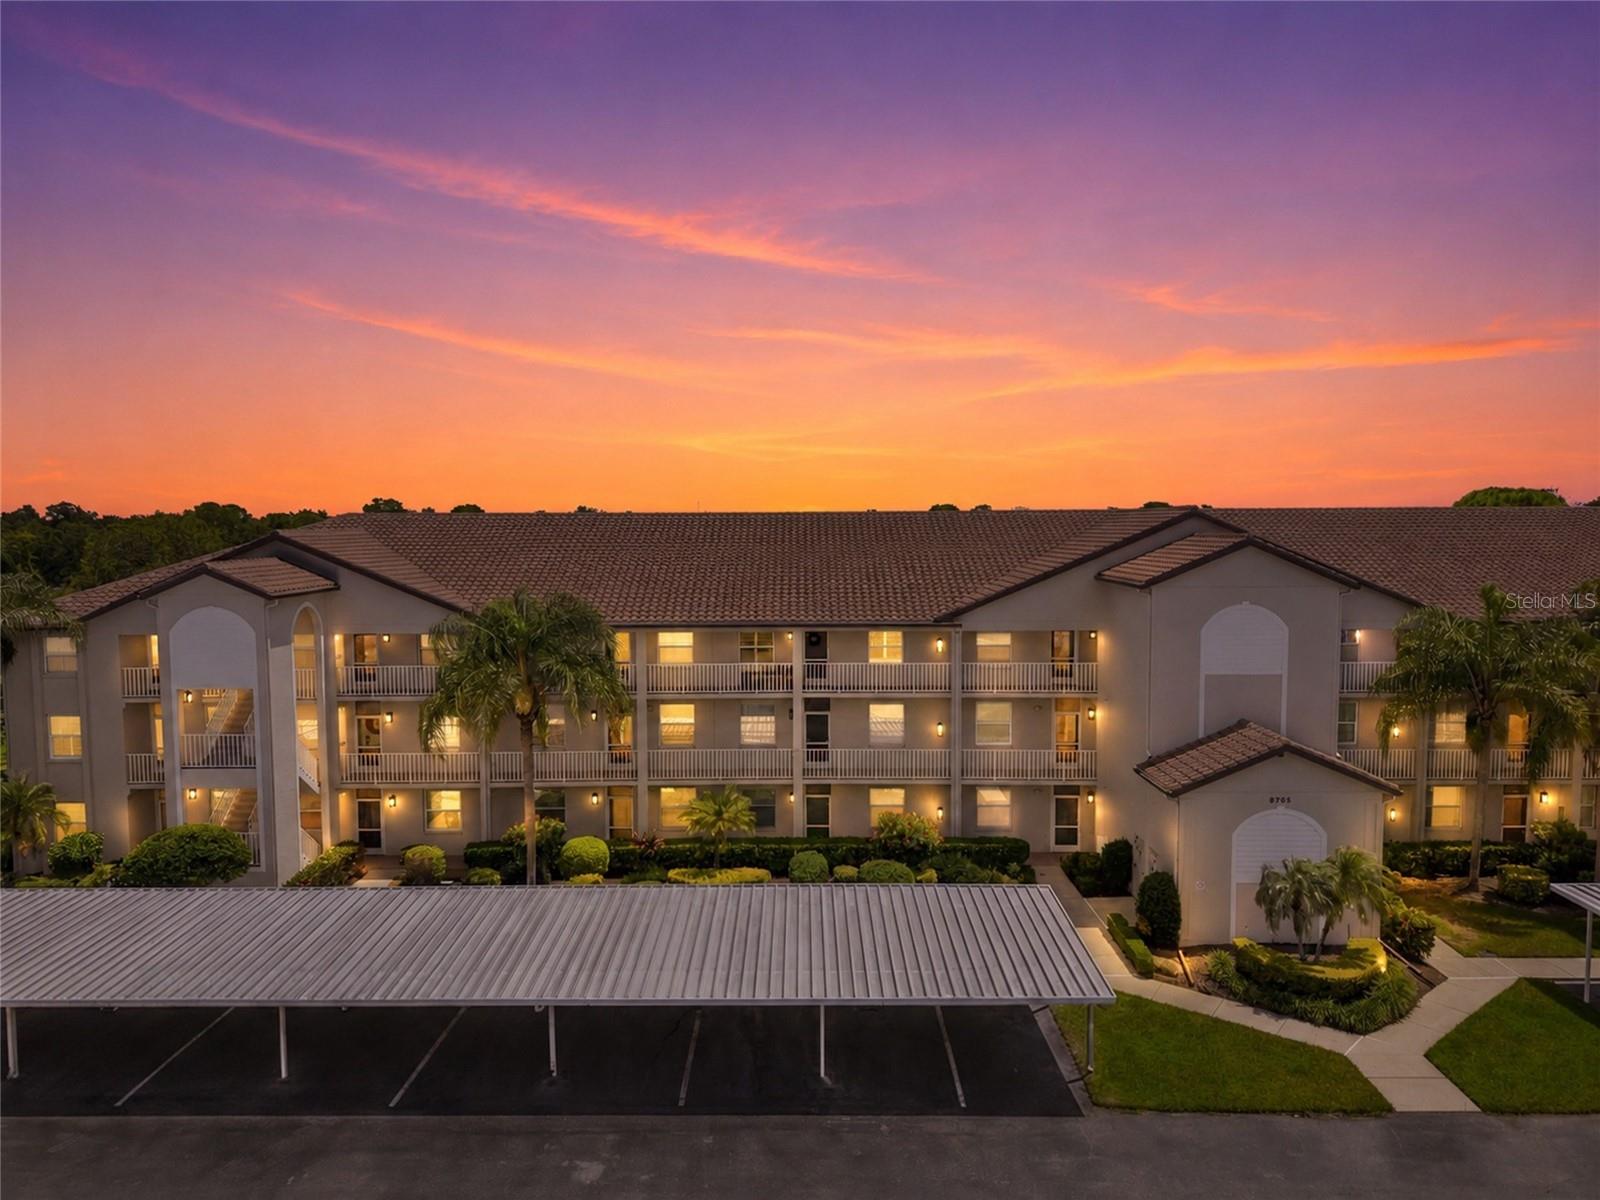
Three-story condominium building at dusk beneath a vivid orange and purple sunset sky.
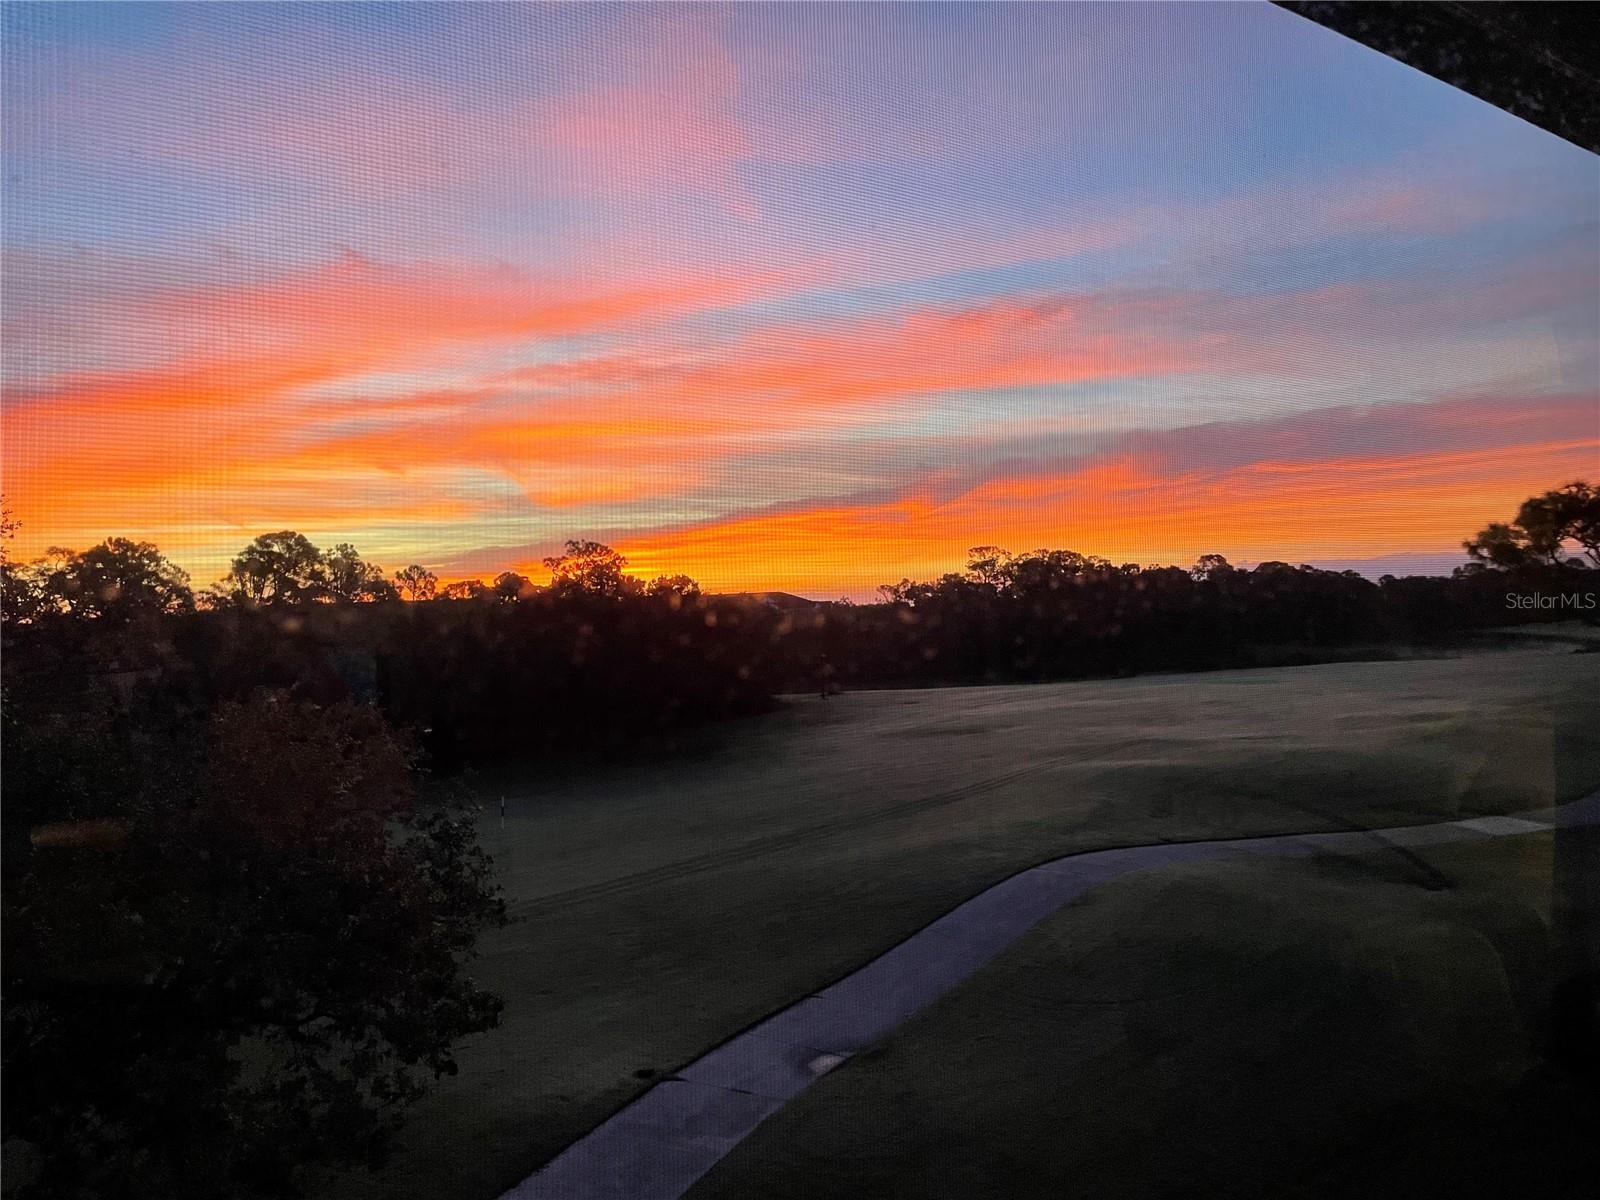
Sunset over a golf course, with a curved cart path crossing the dark foreground.
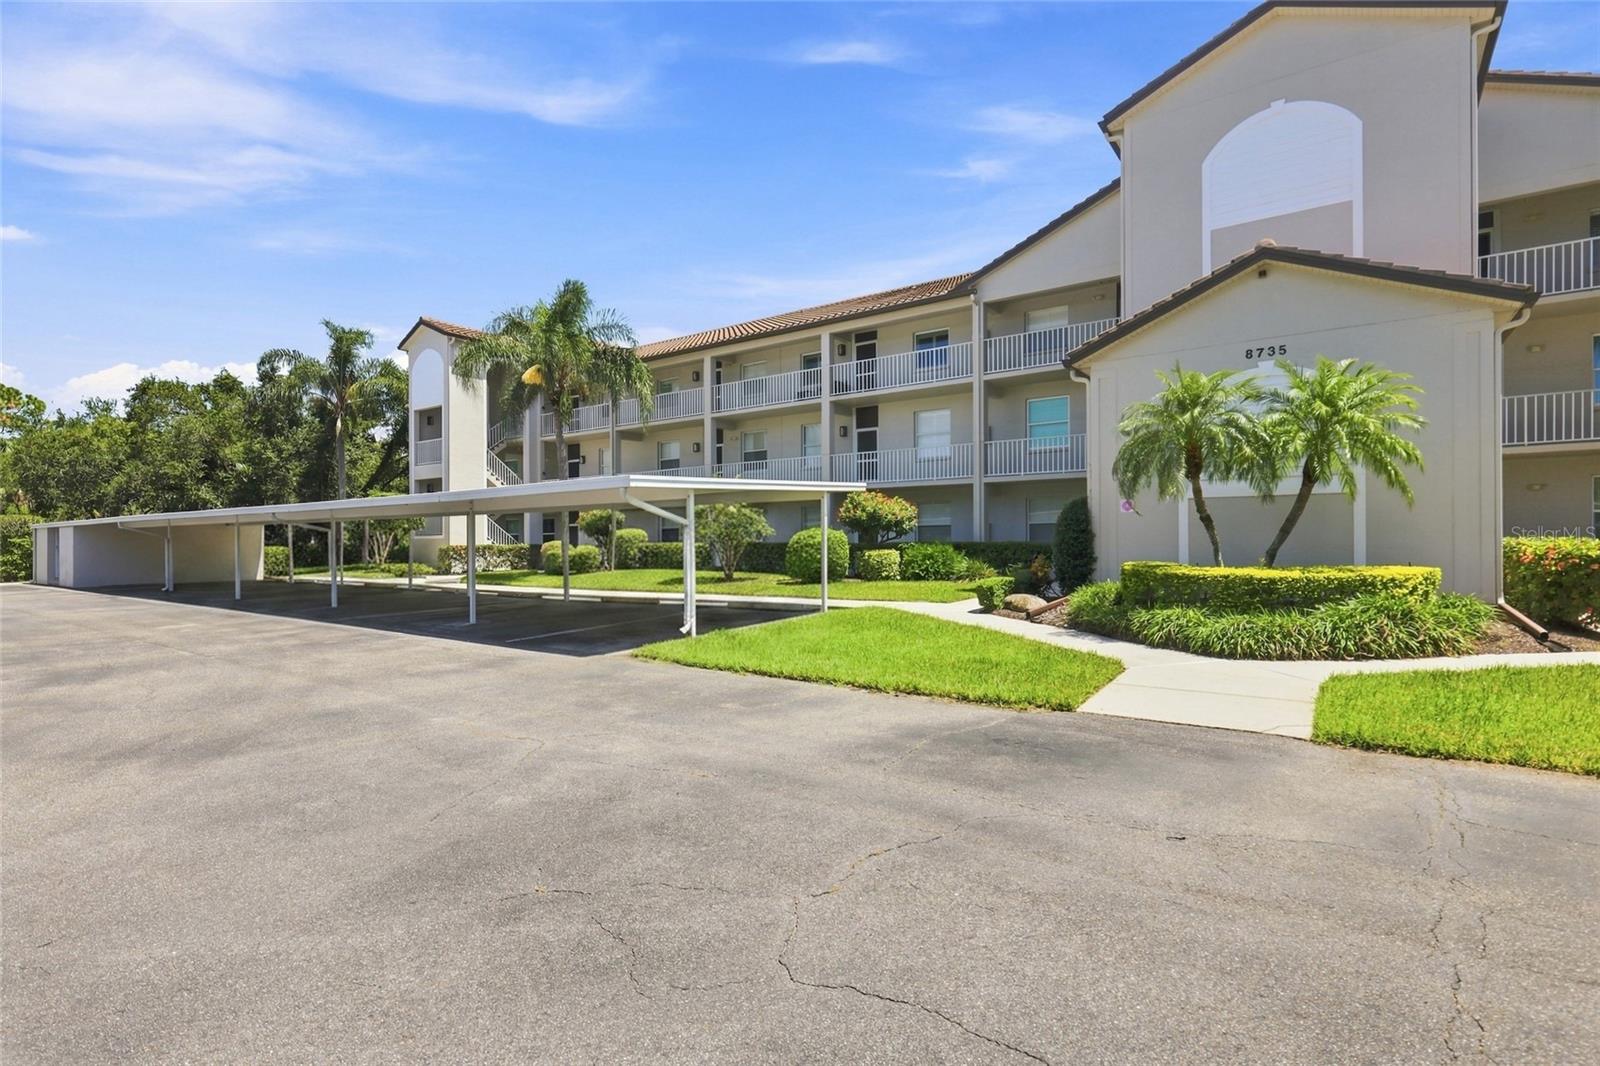
Condominium building with covered parking, balconies, and palm trees; entrance marked 8735.
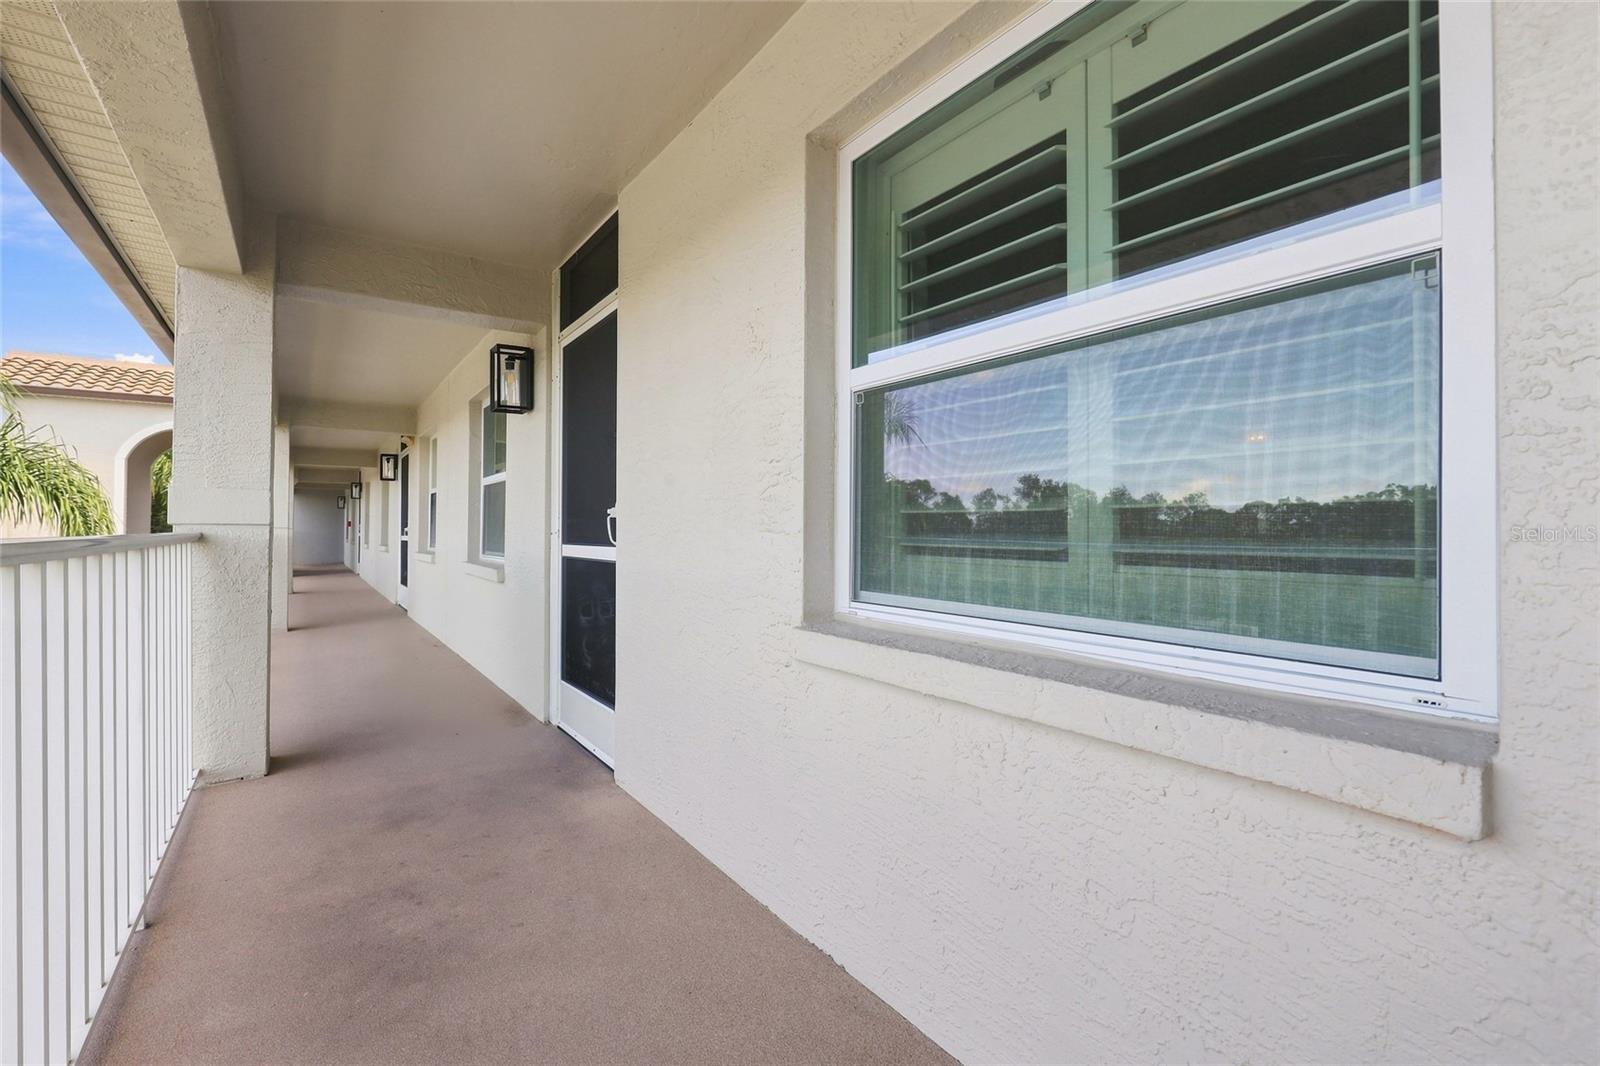
Covered condominium walkway with stucco walls, unit doors, large windows, and a white railing.
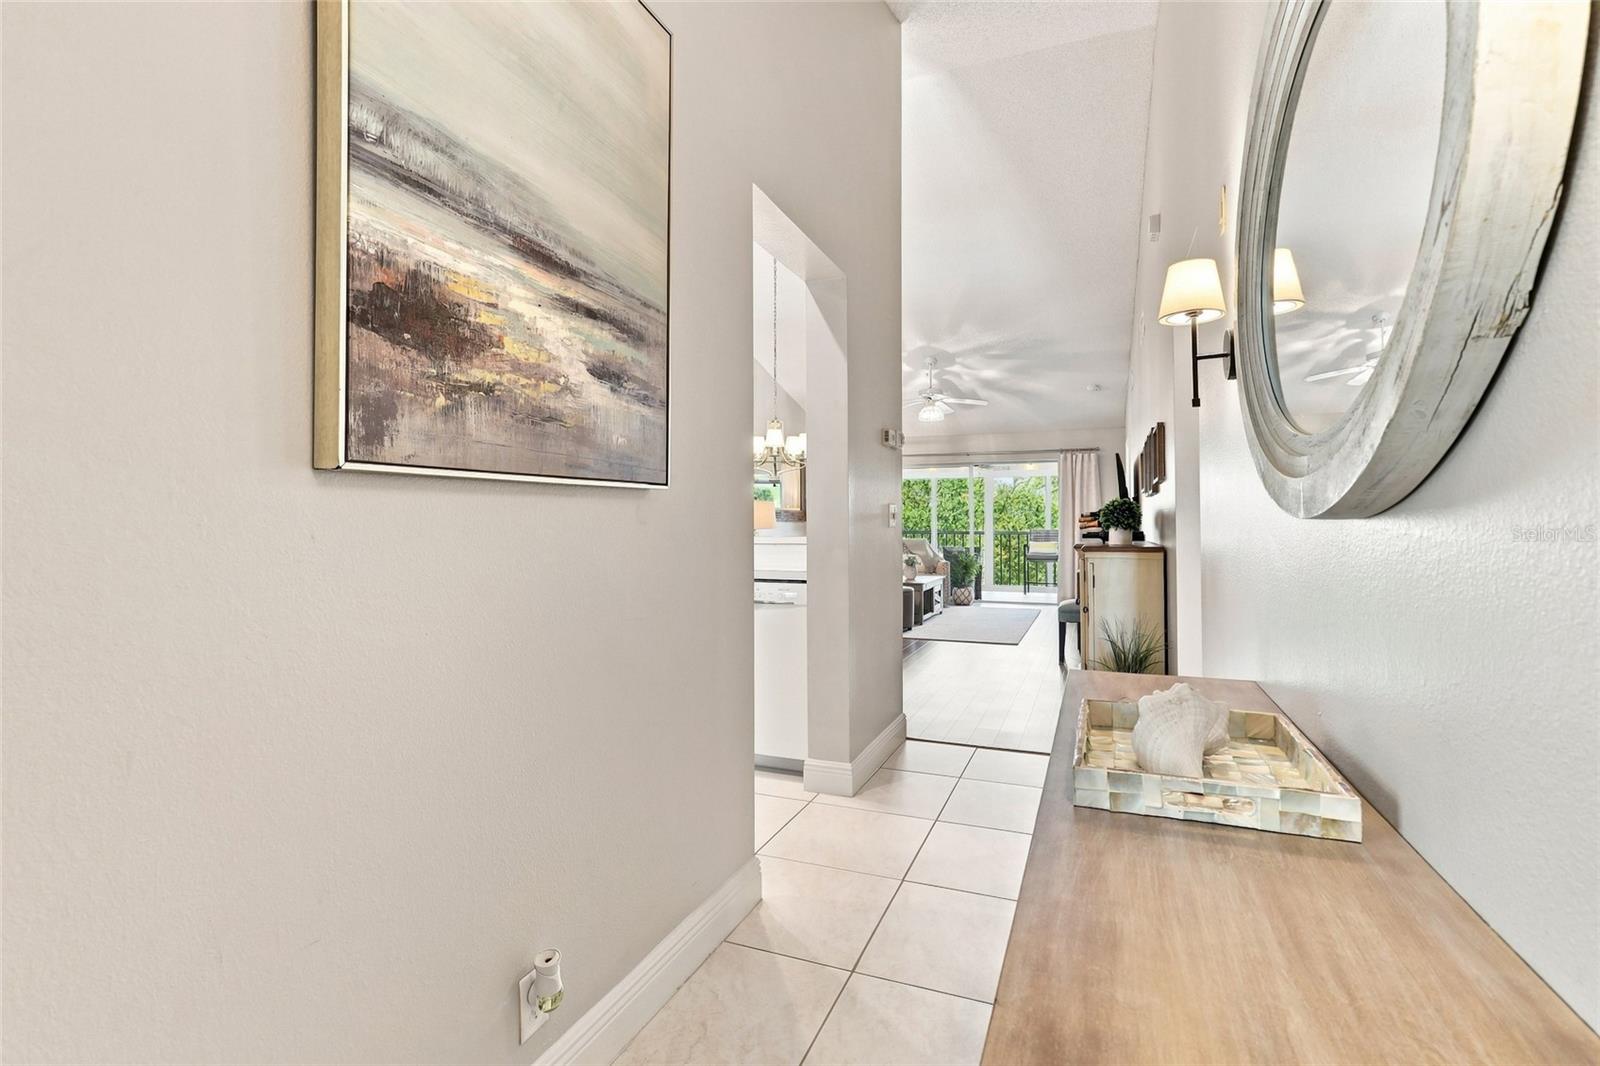
Furnished condo hallway with tile floors, a wood console and round mirror, opening to a bright living room and balcony.
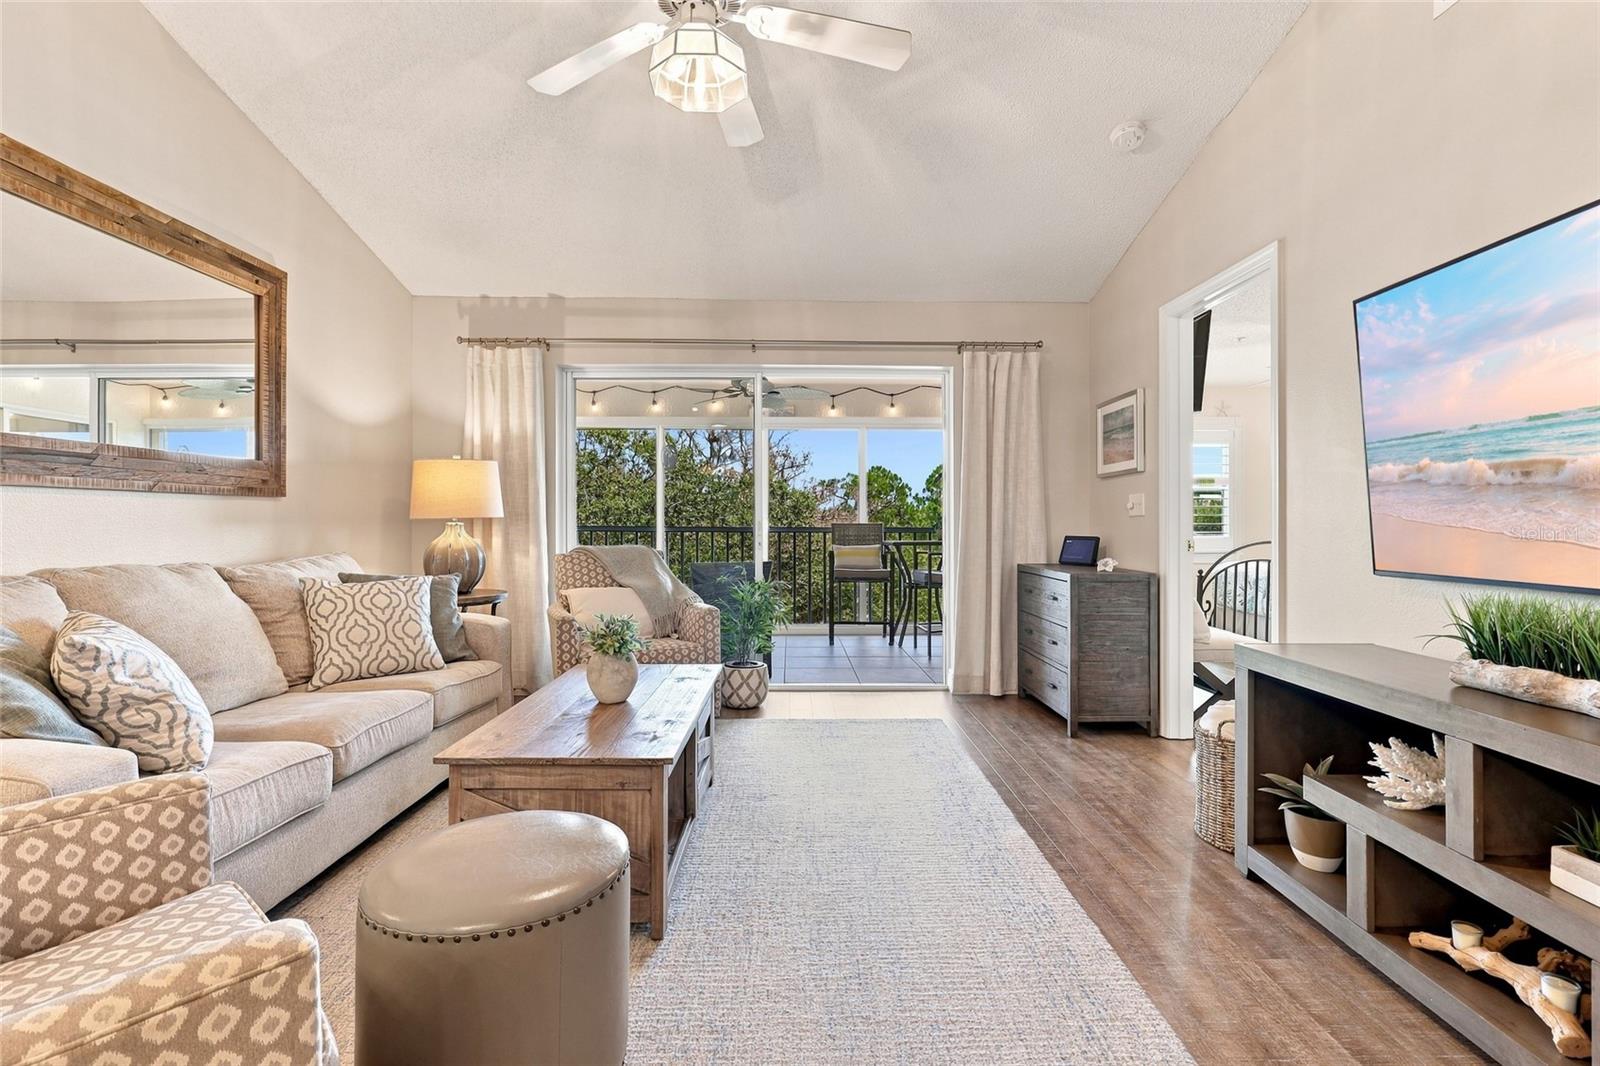
Furnished living room with a beige sectional and sliding doors opening onto a balcony.
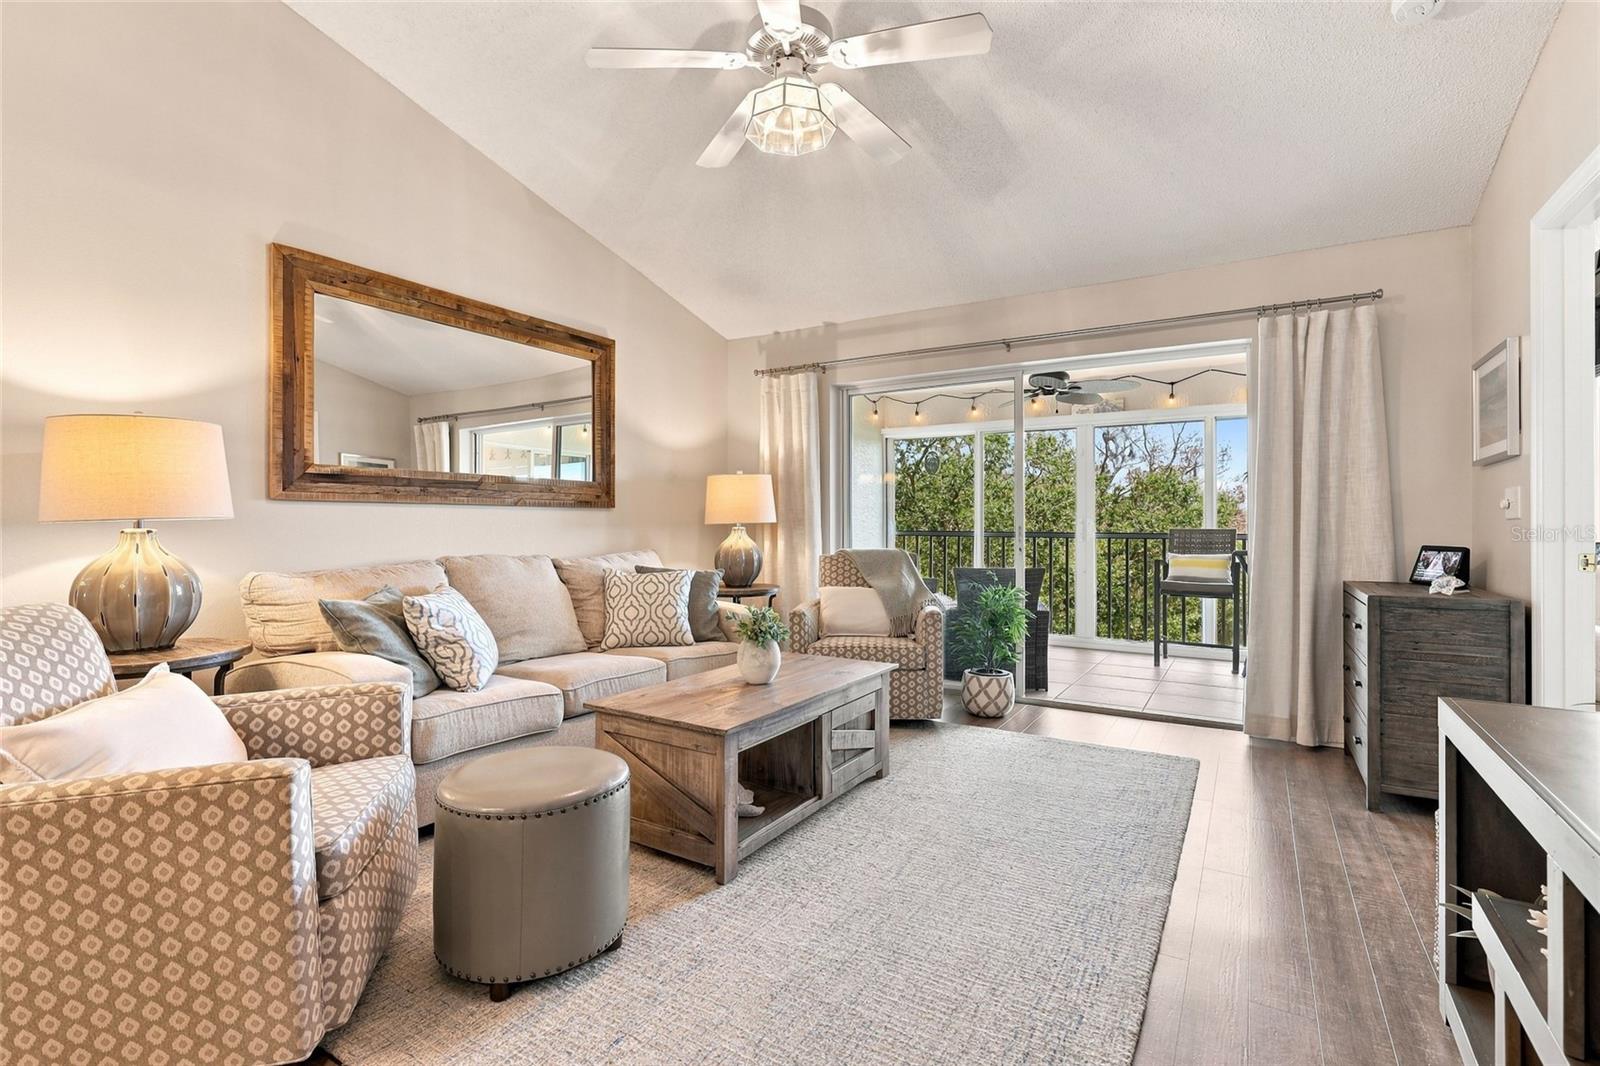
Living room with beige seating and sliding glass doors opening to a leafy balcony.
Living room with neutral seating, a wood coffee table, and sliding doors to a tree-lined balcony.
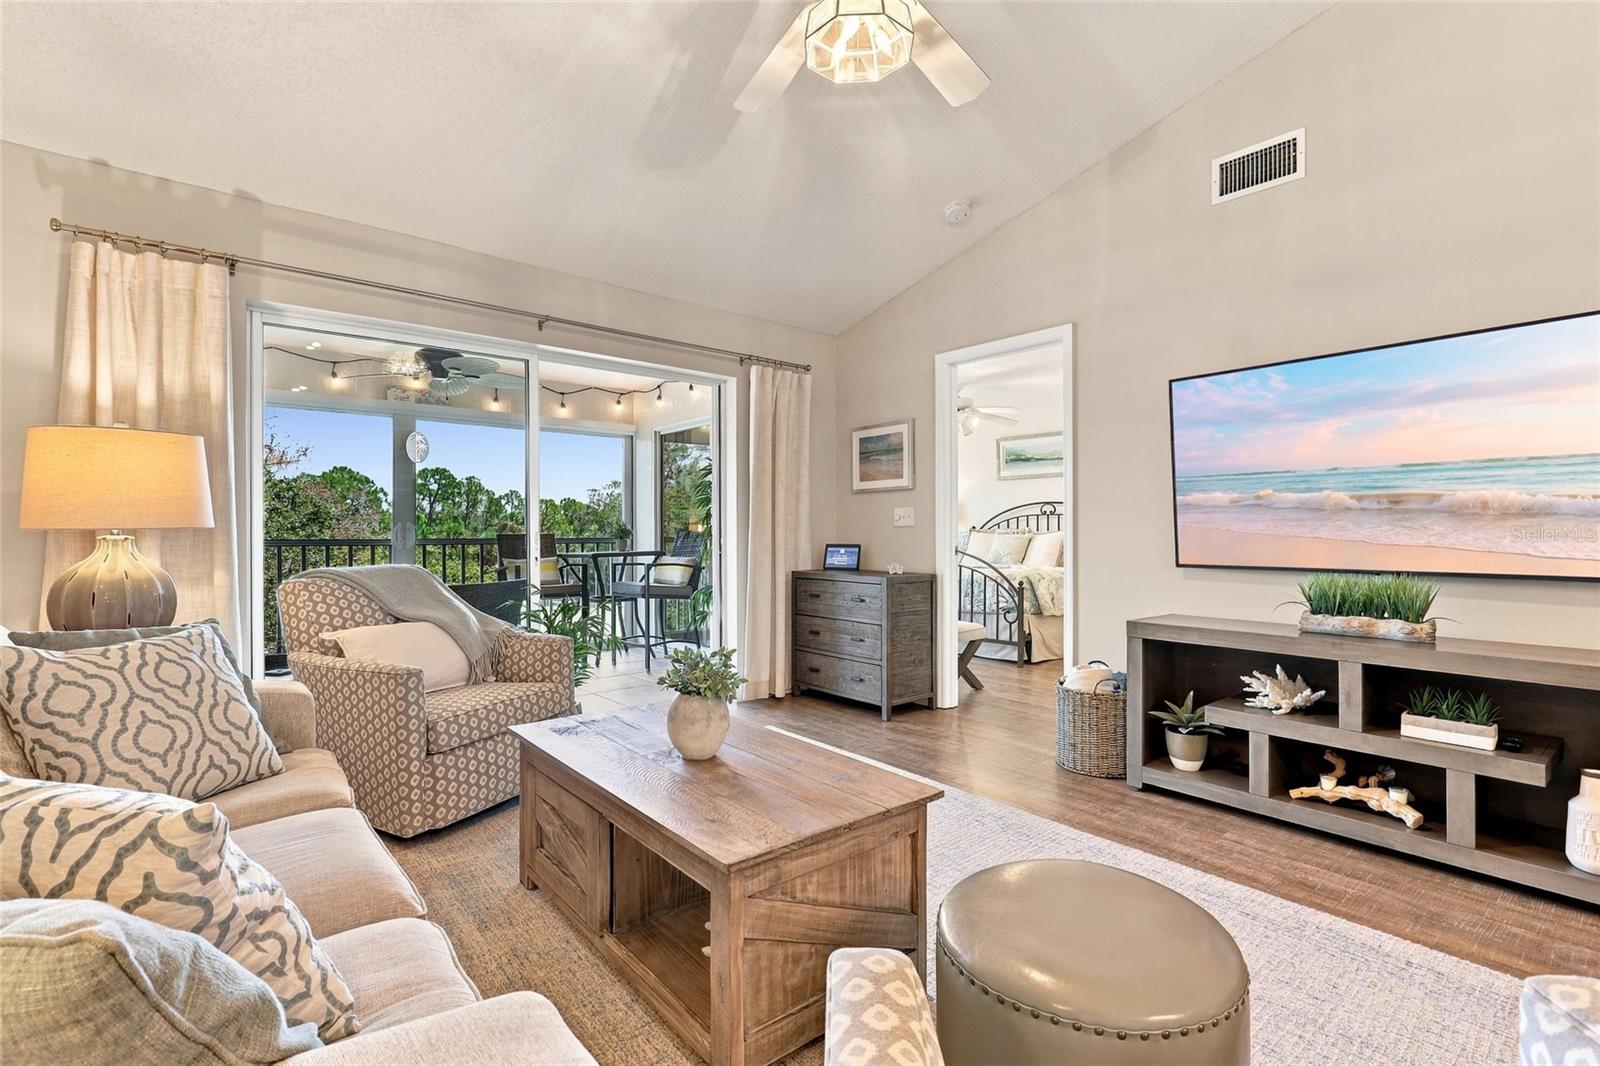
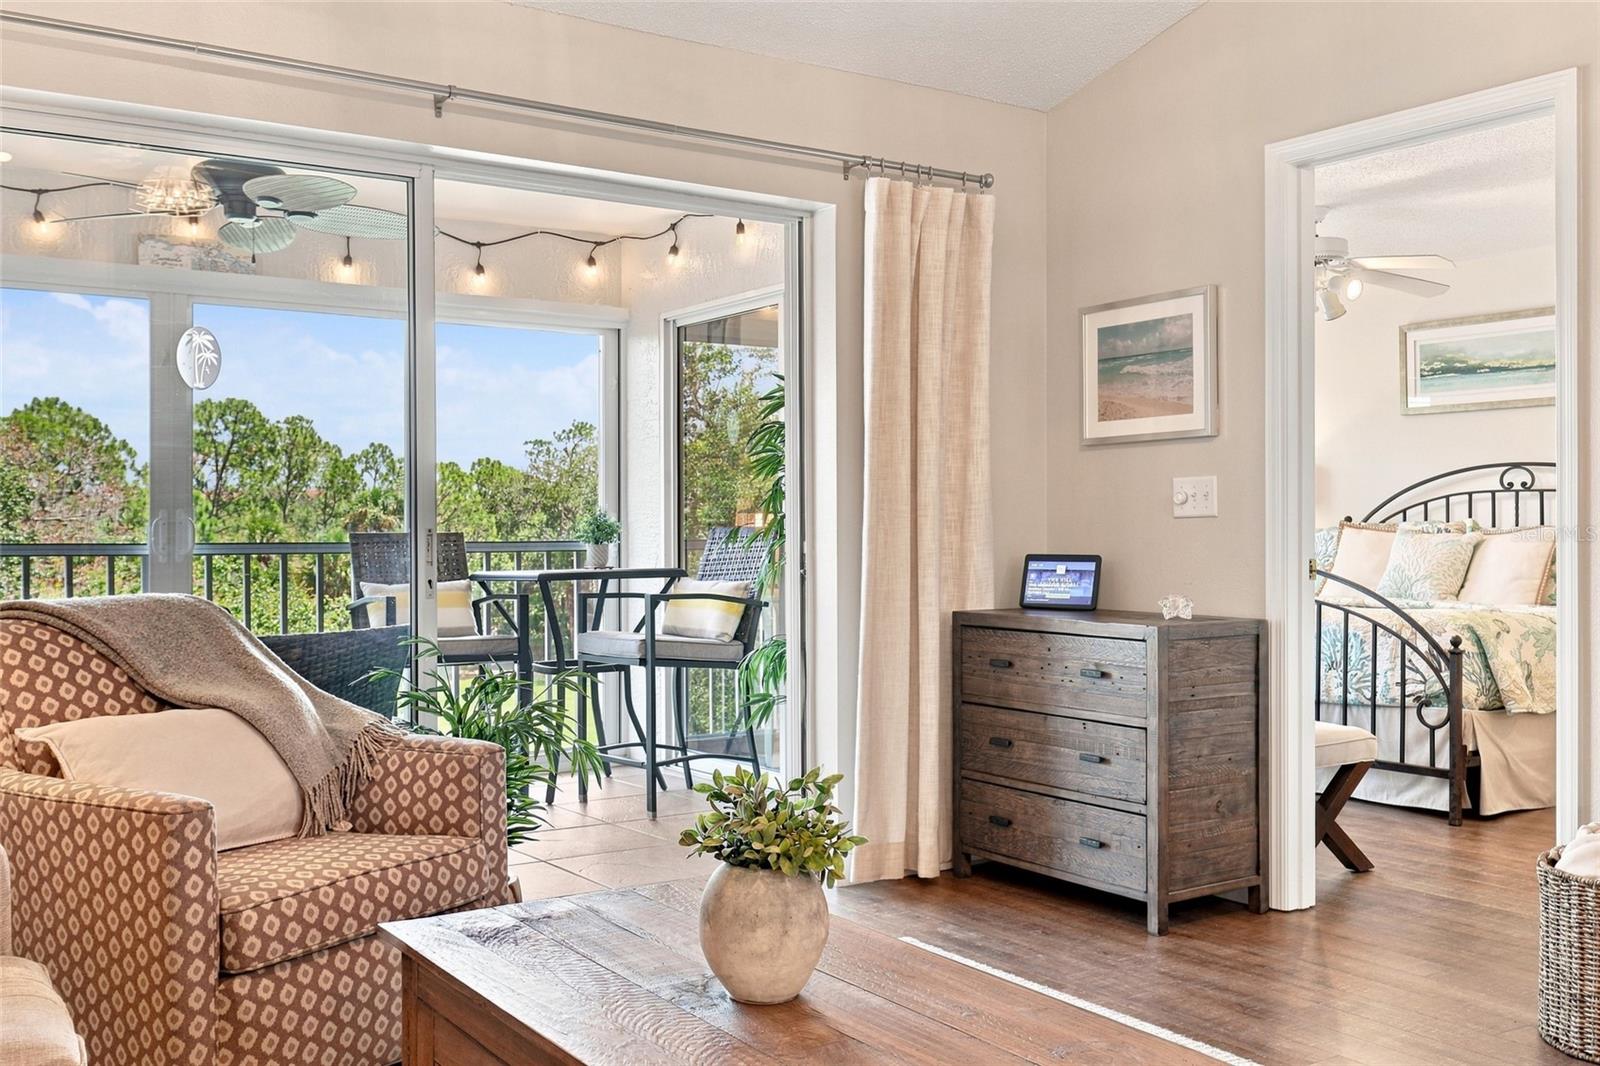
Living room with sliding doors to a furnished balcony and a bedroom visible through the doorway.
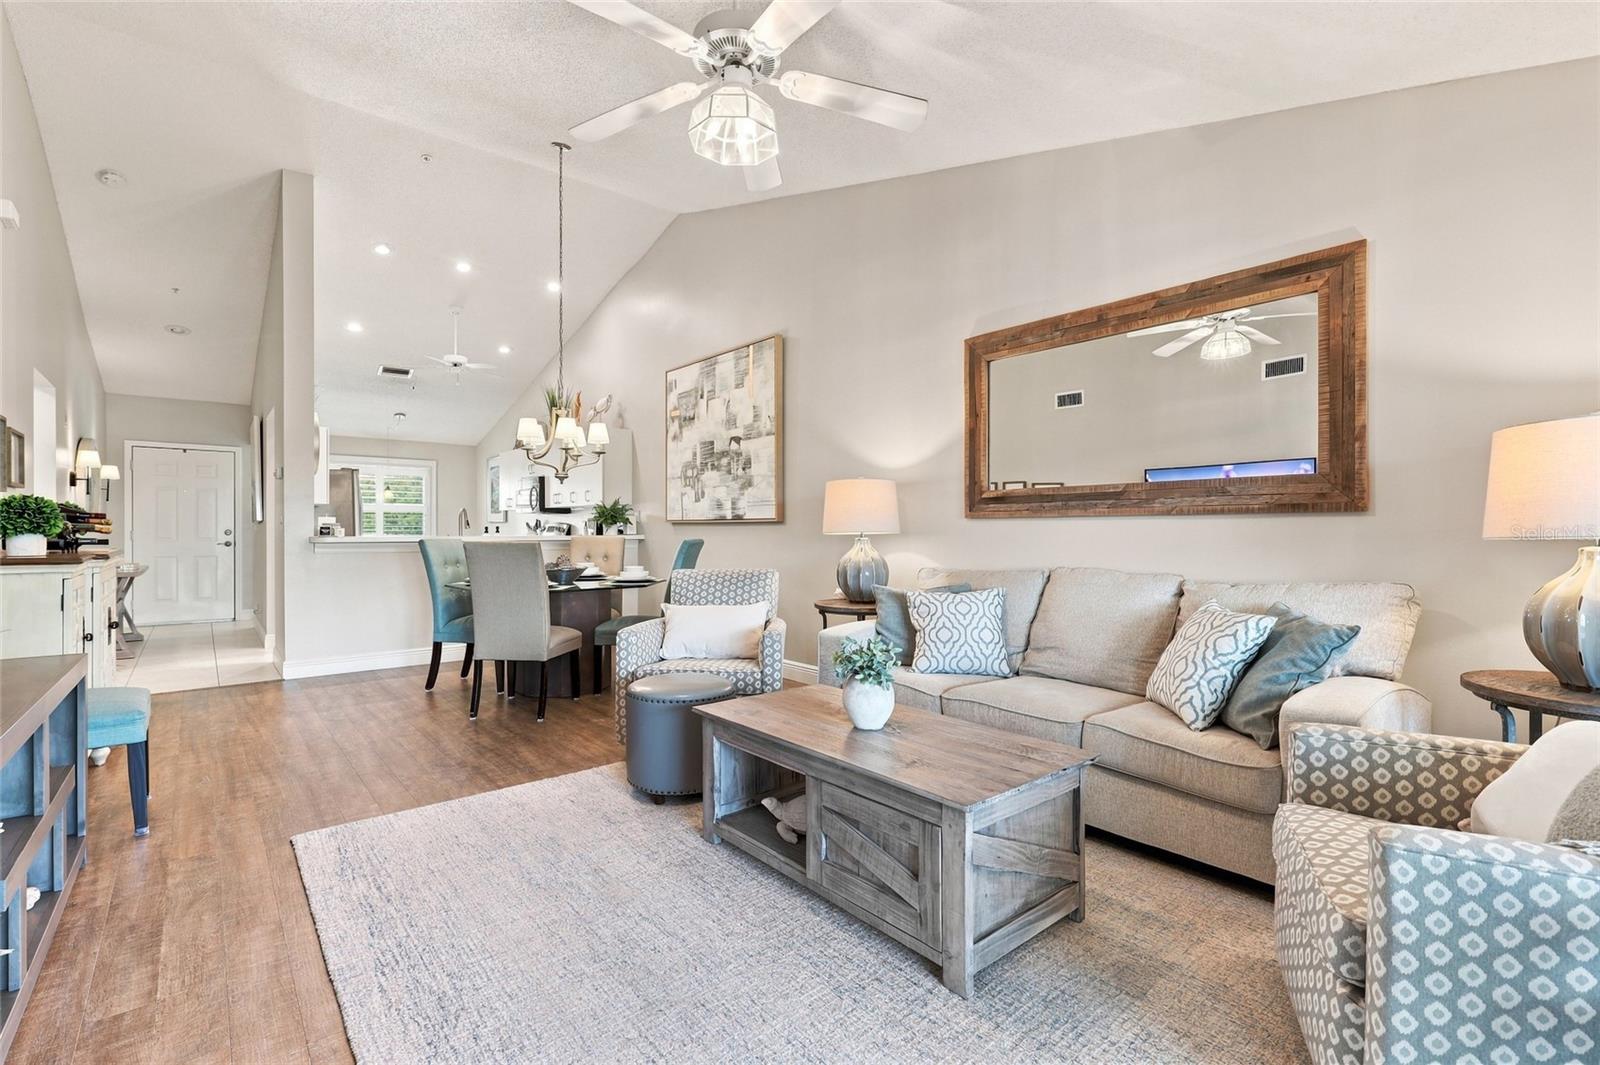
Furnished living room with a beige sectional, patterned armchairs, and an open dining area.
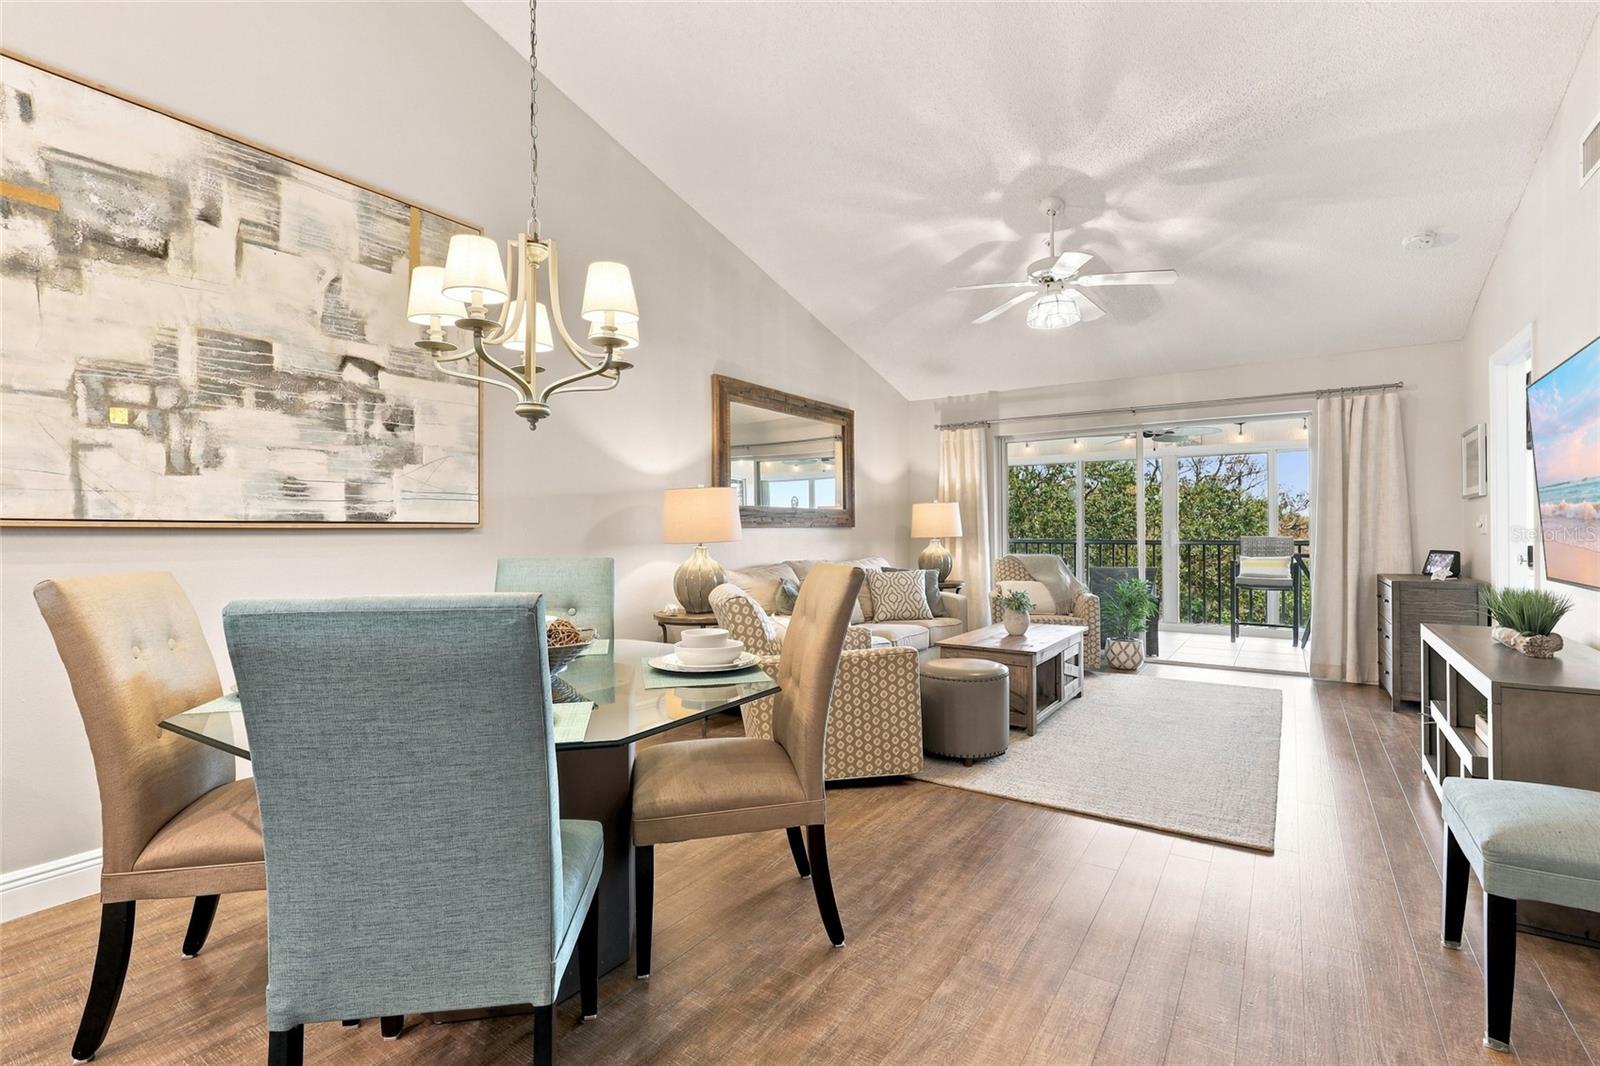
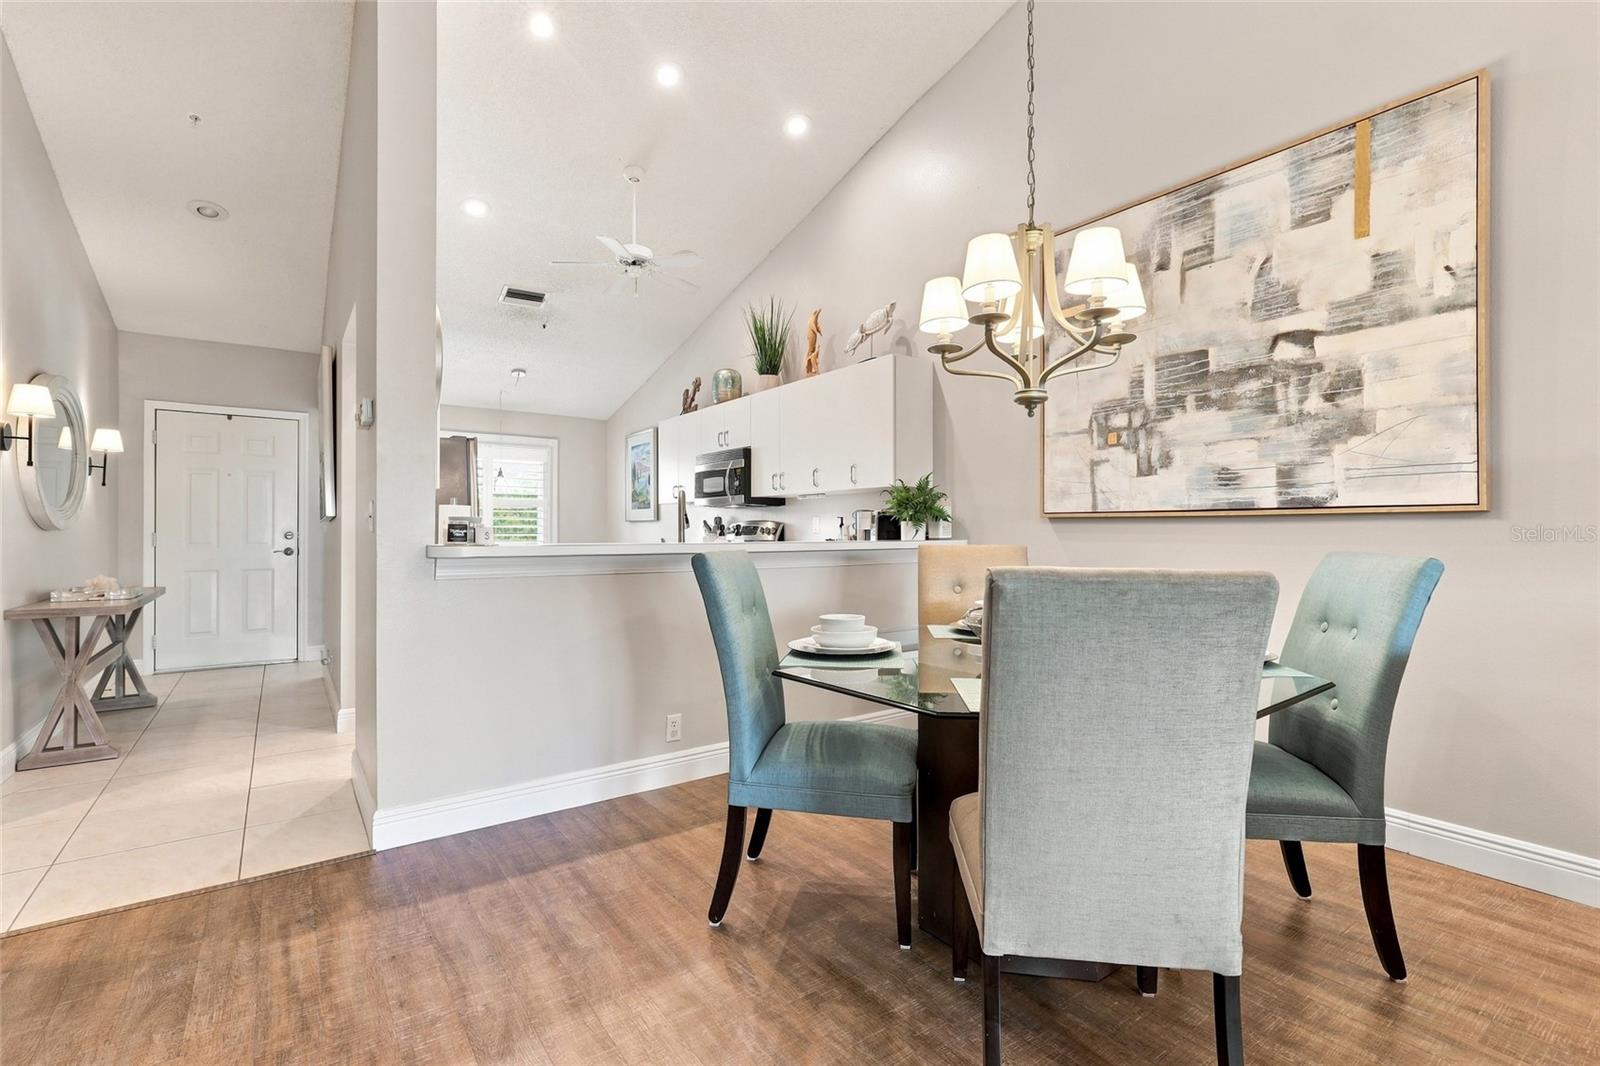
Open-plan living and dining room with vaulted ceiling, wood floors, and sliding doors to a balcony.
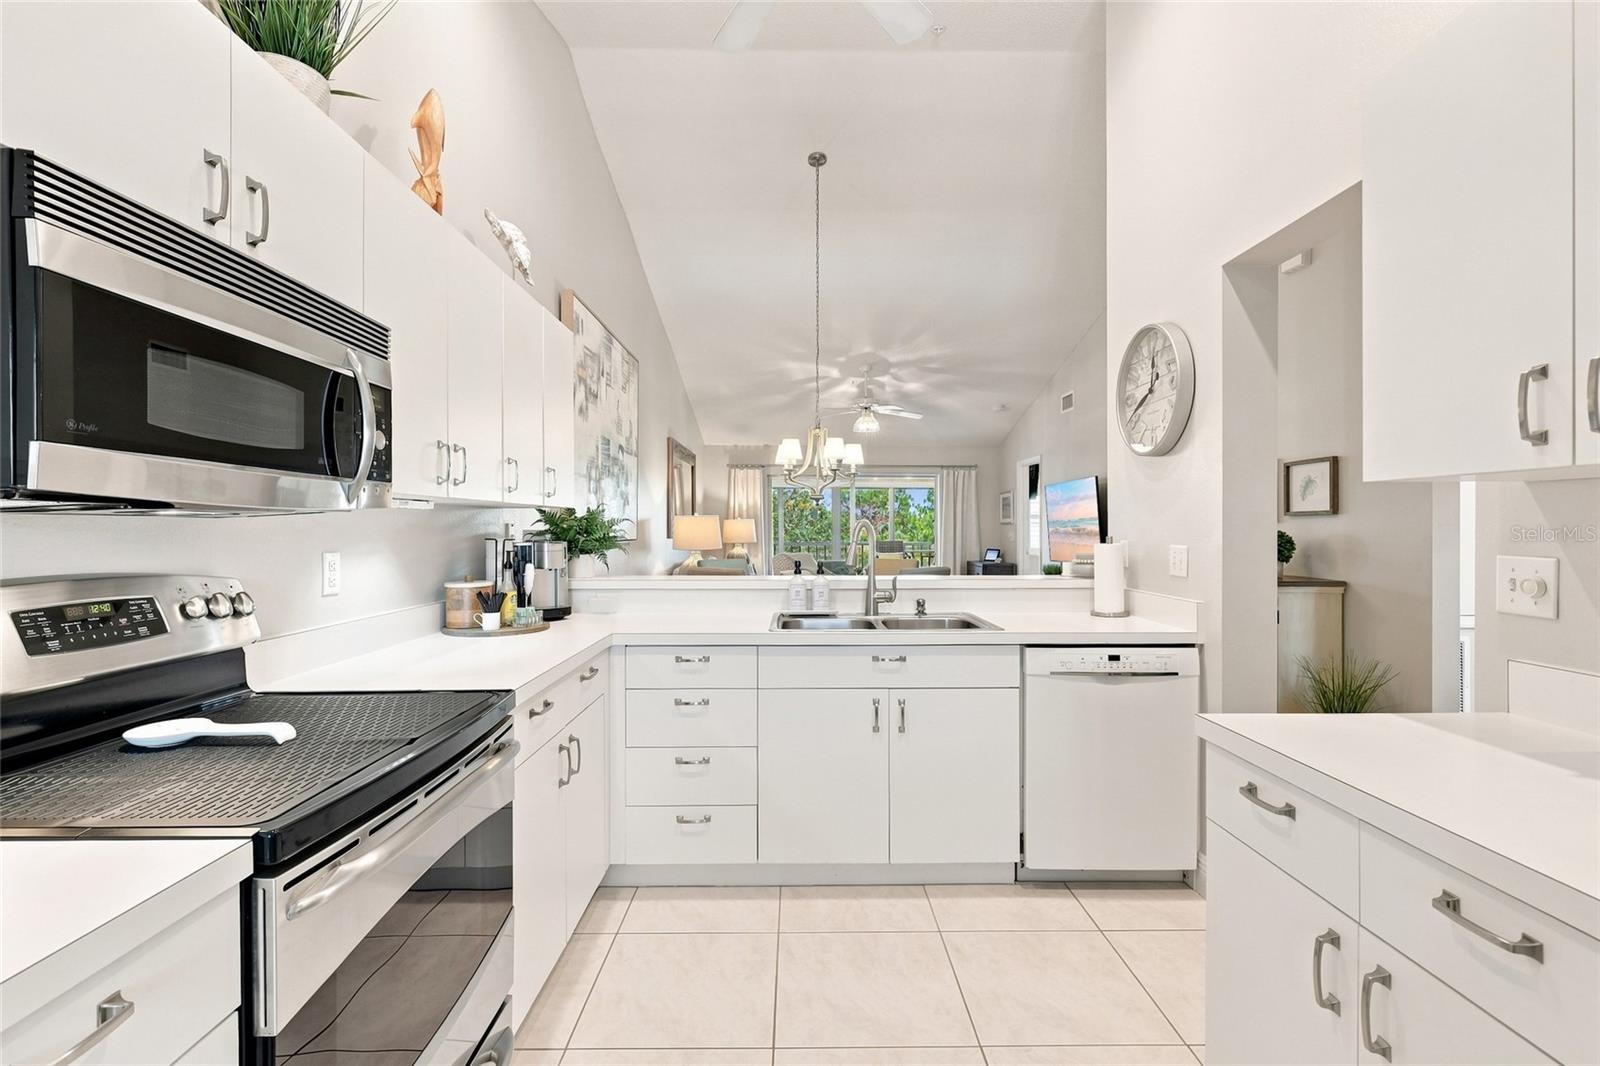
Bright white kitchen with stainless steel appliances and a double sink, opening to the living area.
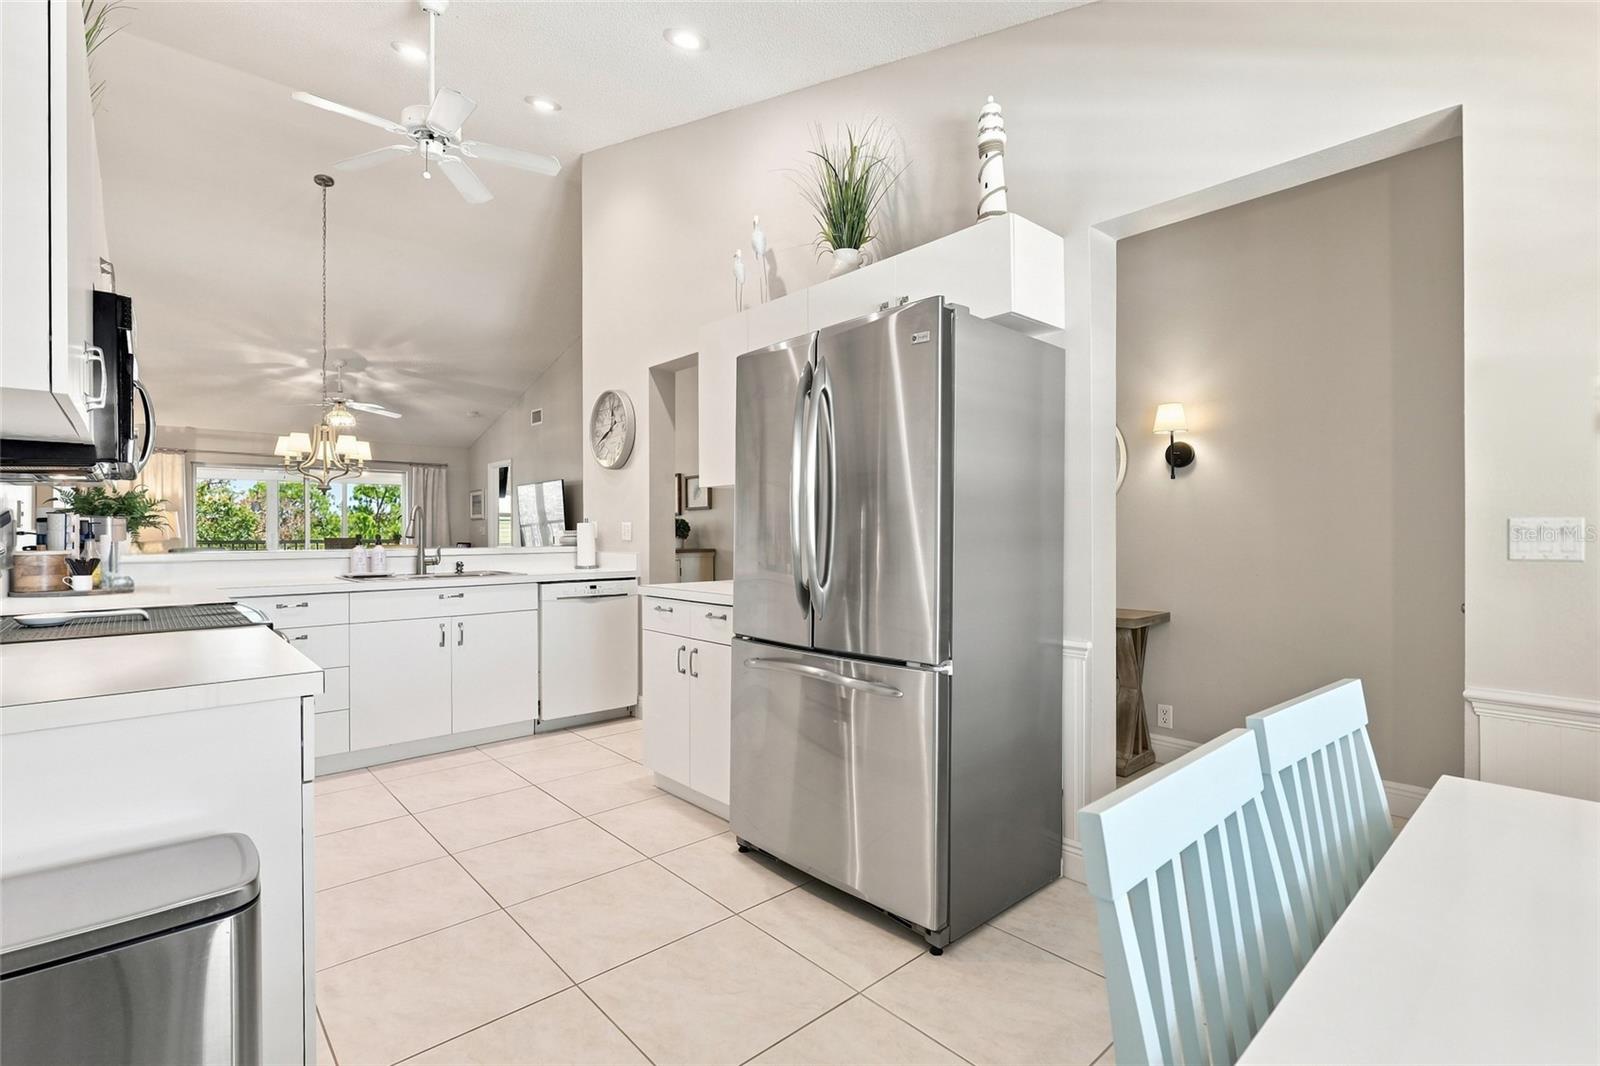
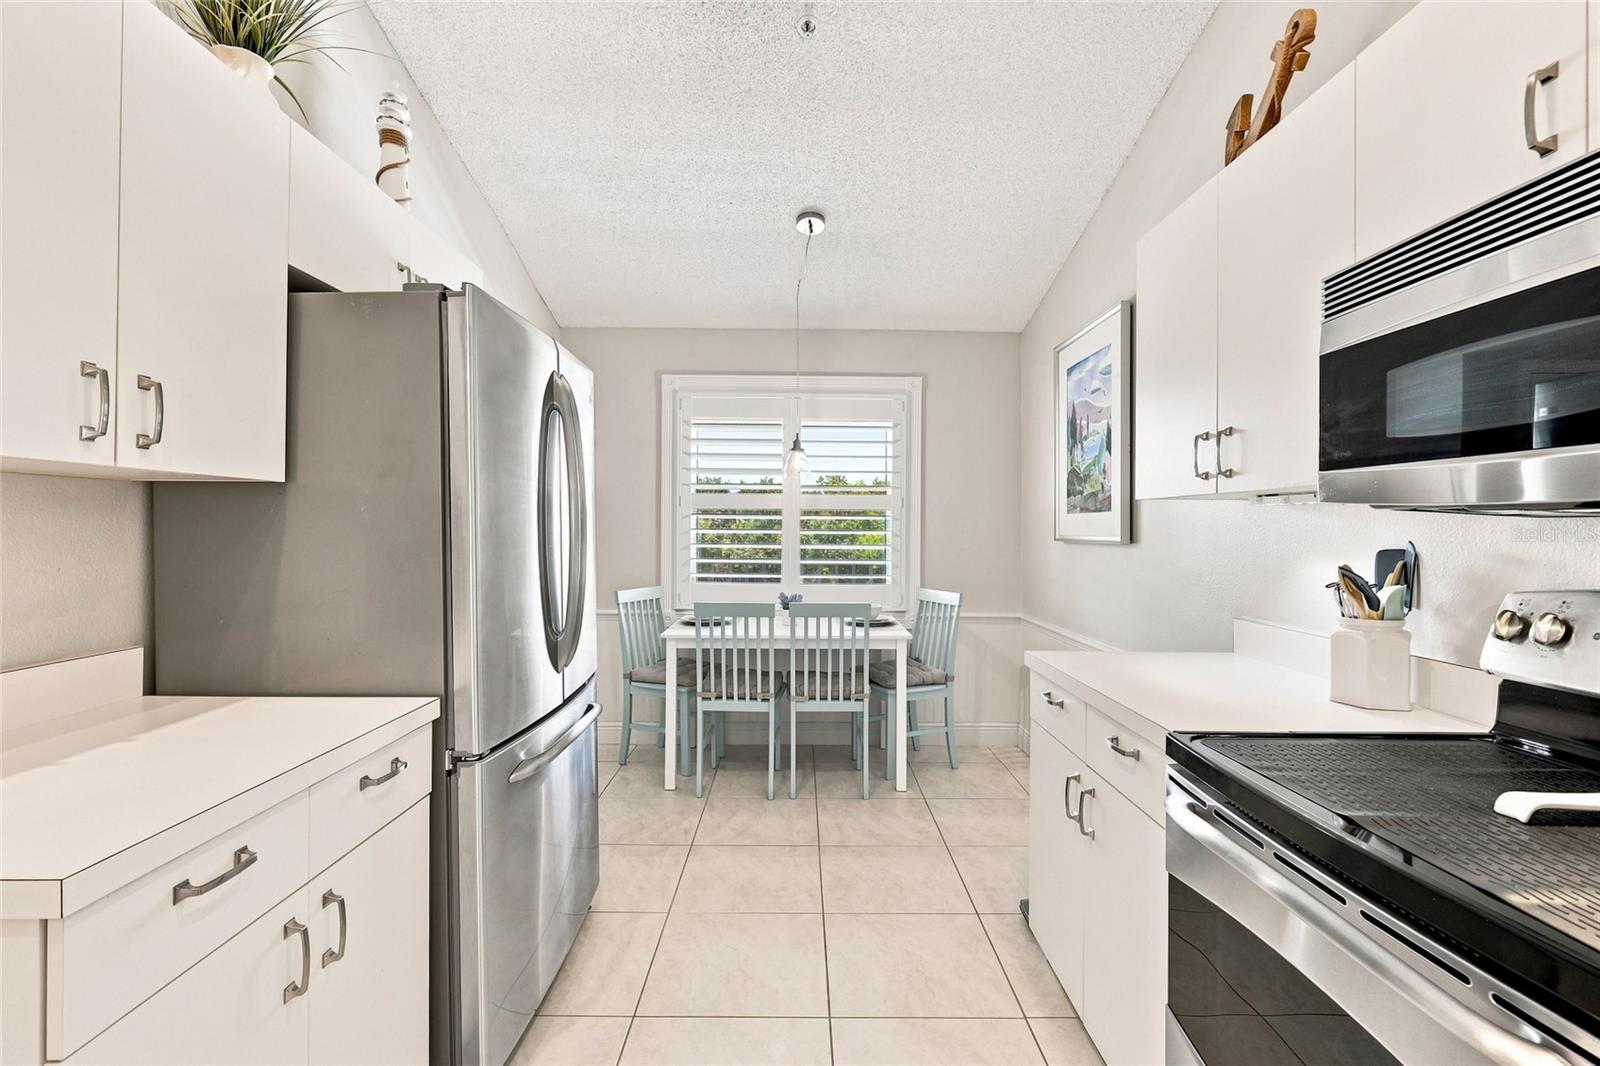
Bright white kitchen with stainless steel appliances, tile floors, and pale blue dining chairs.
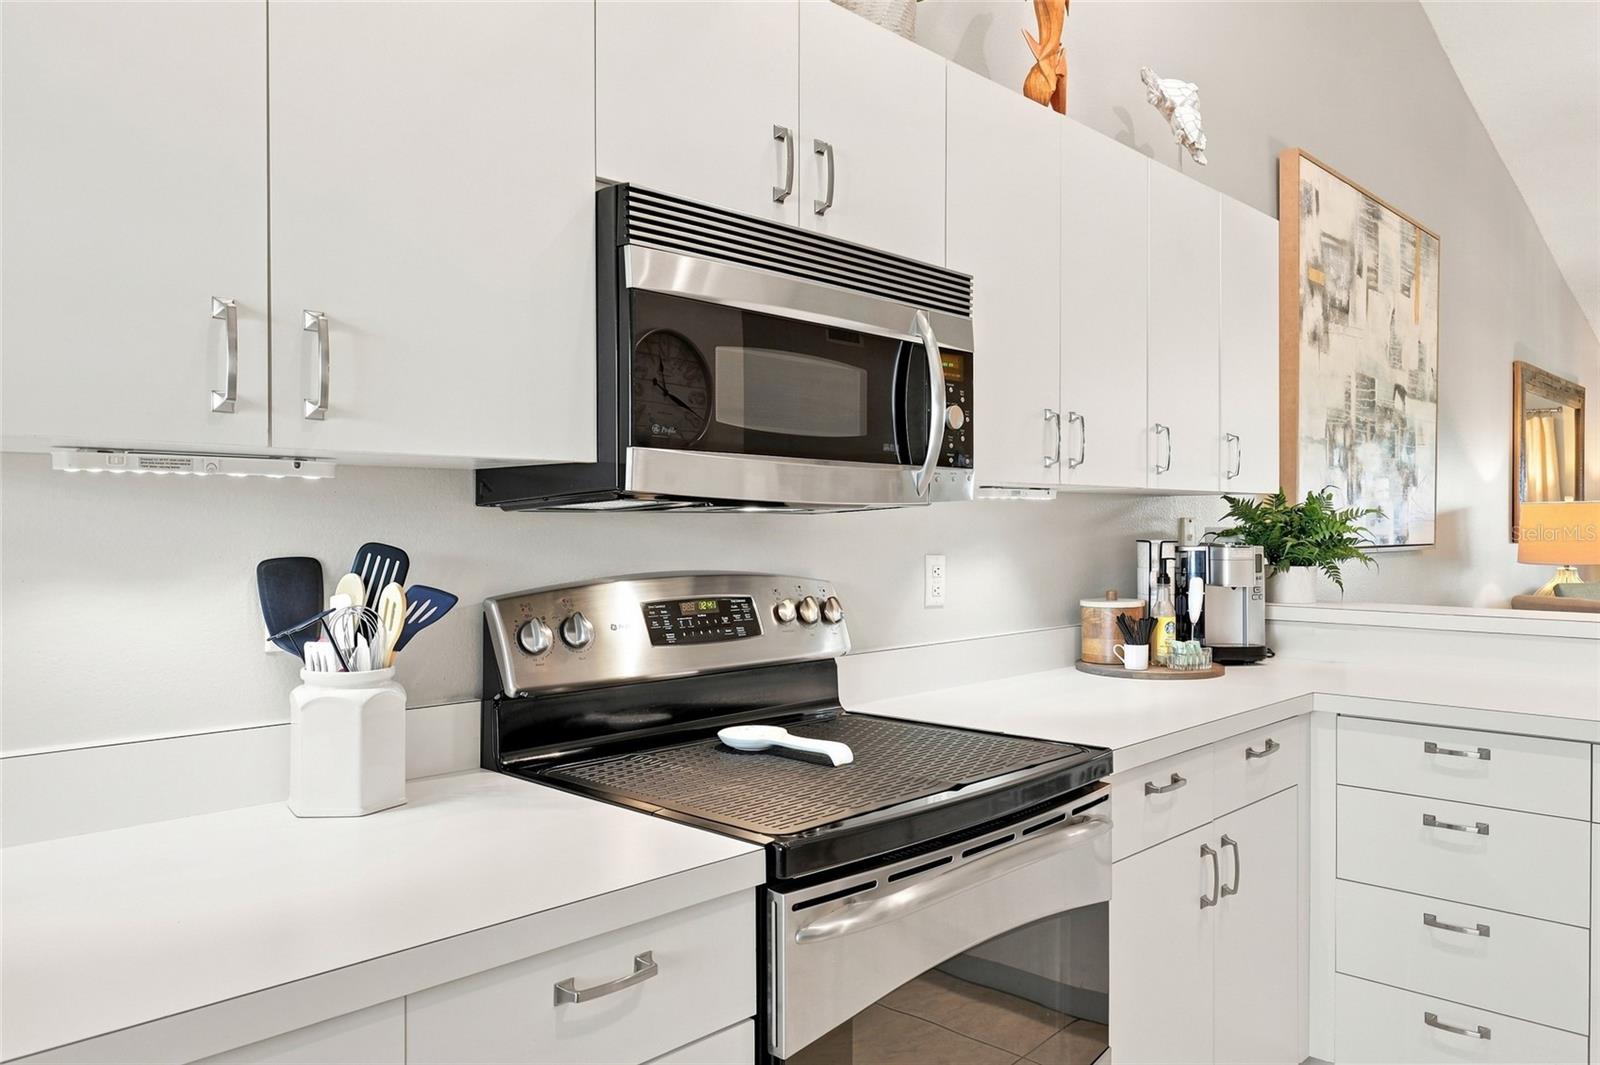
Modern white kitchen with stainless steel range and microwave and a long counter.
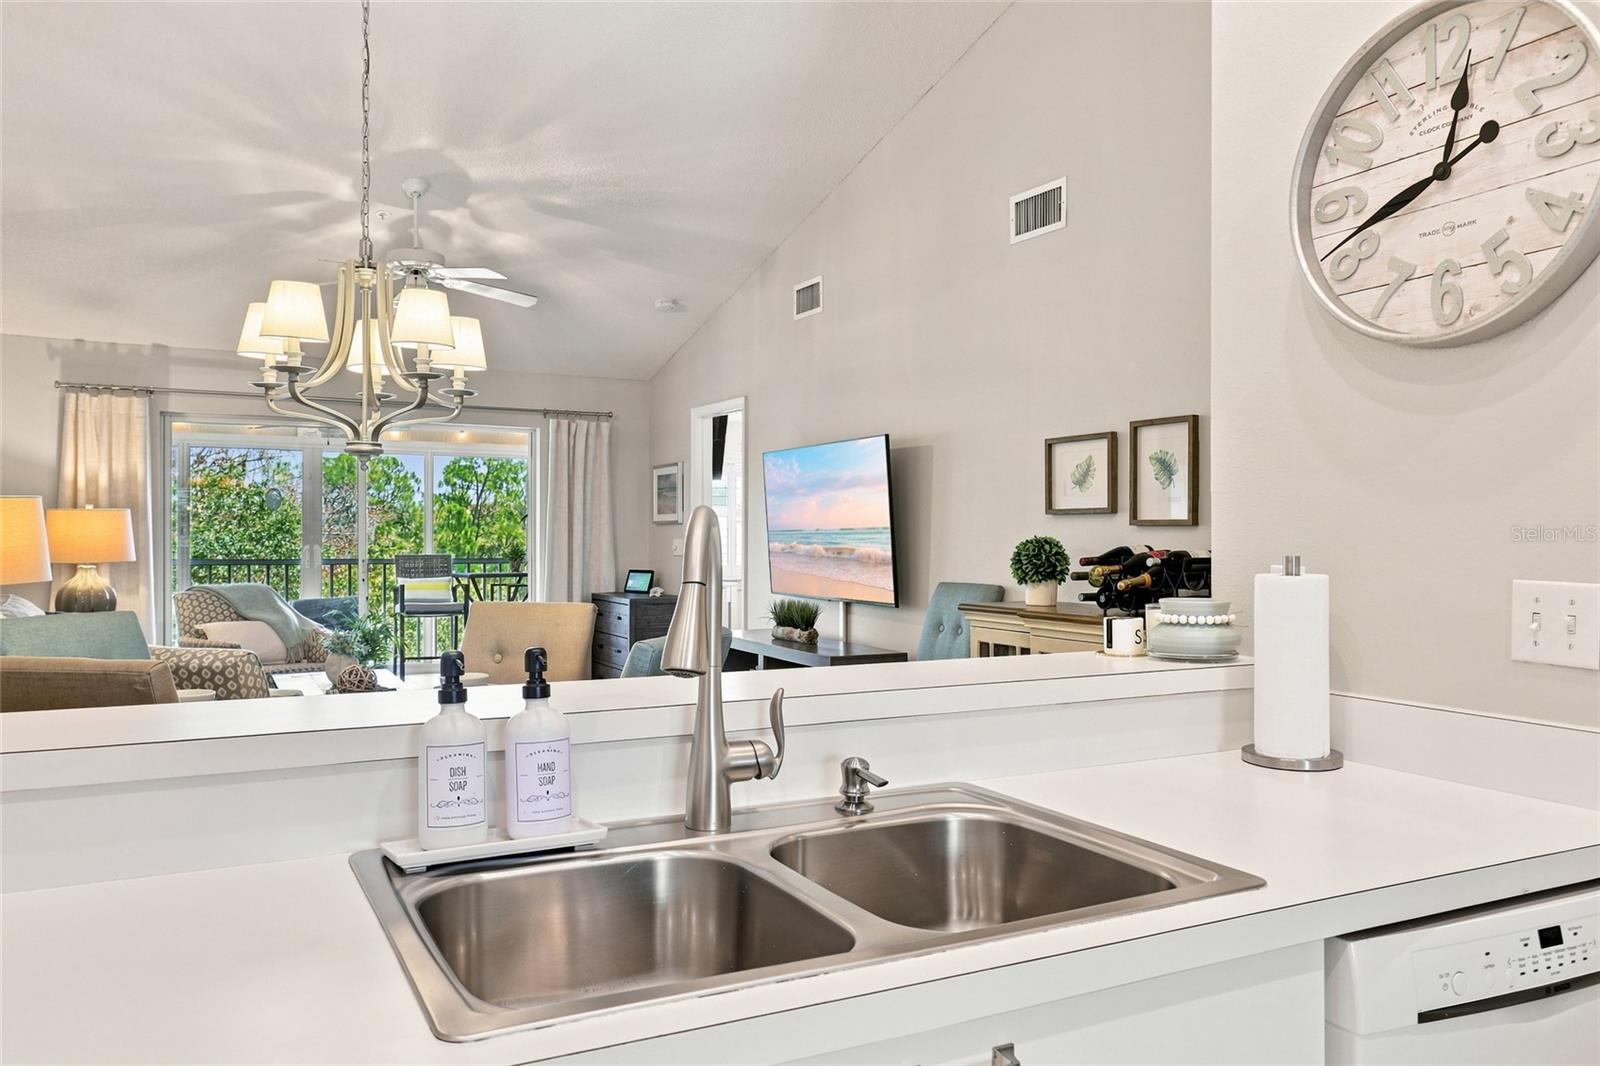
Kitchen sink and white counters overlooking a furnished living room and tree-lined balcony.
Kitchen with white cabinets and stainless appliances, dining table beside shuttered windows.
Dining area with teal chairs and glass table beside an open kitchen with white cabinetry.
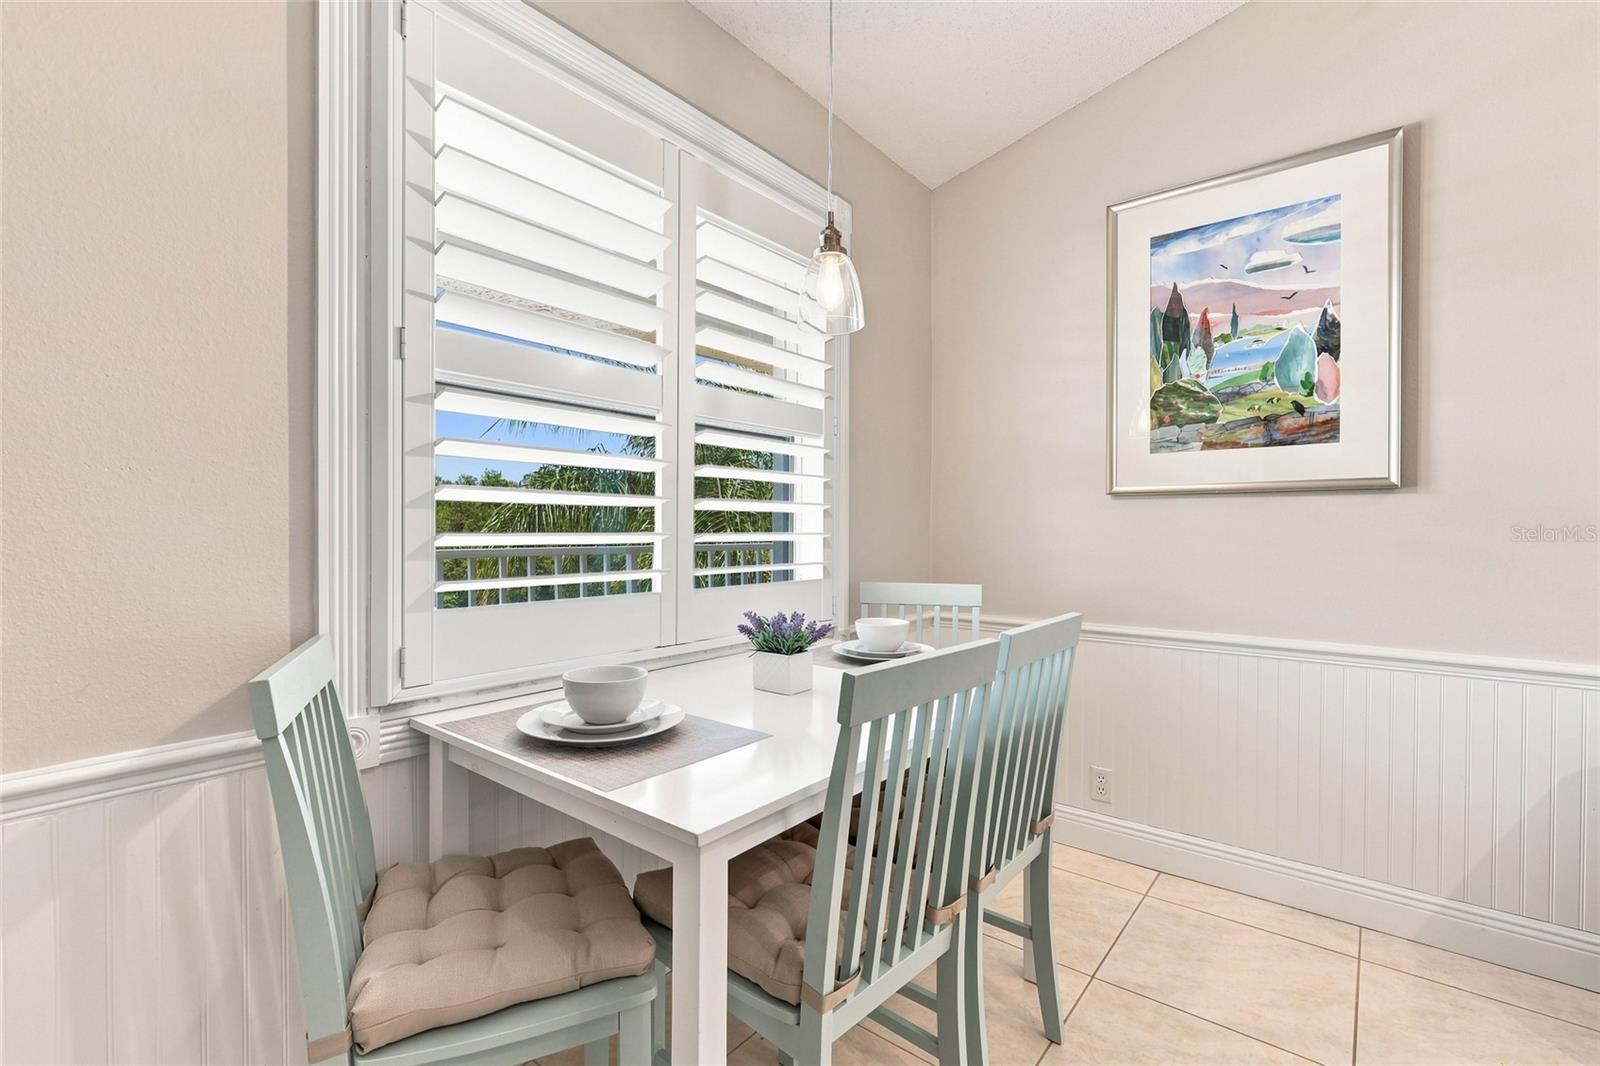
Dining nook with mint chairs, a white table, and plantation shutters overlooking greenery.
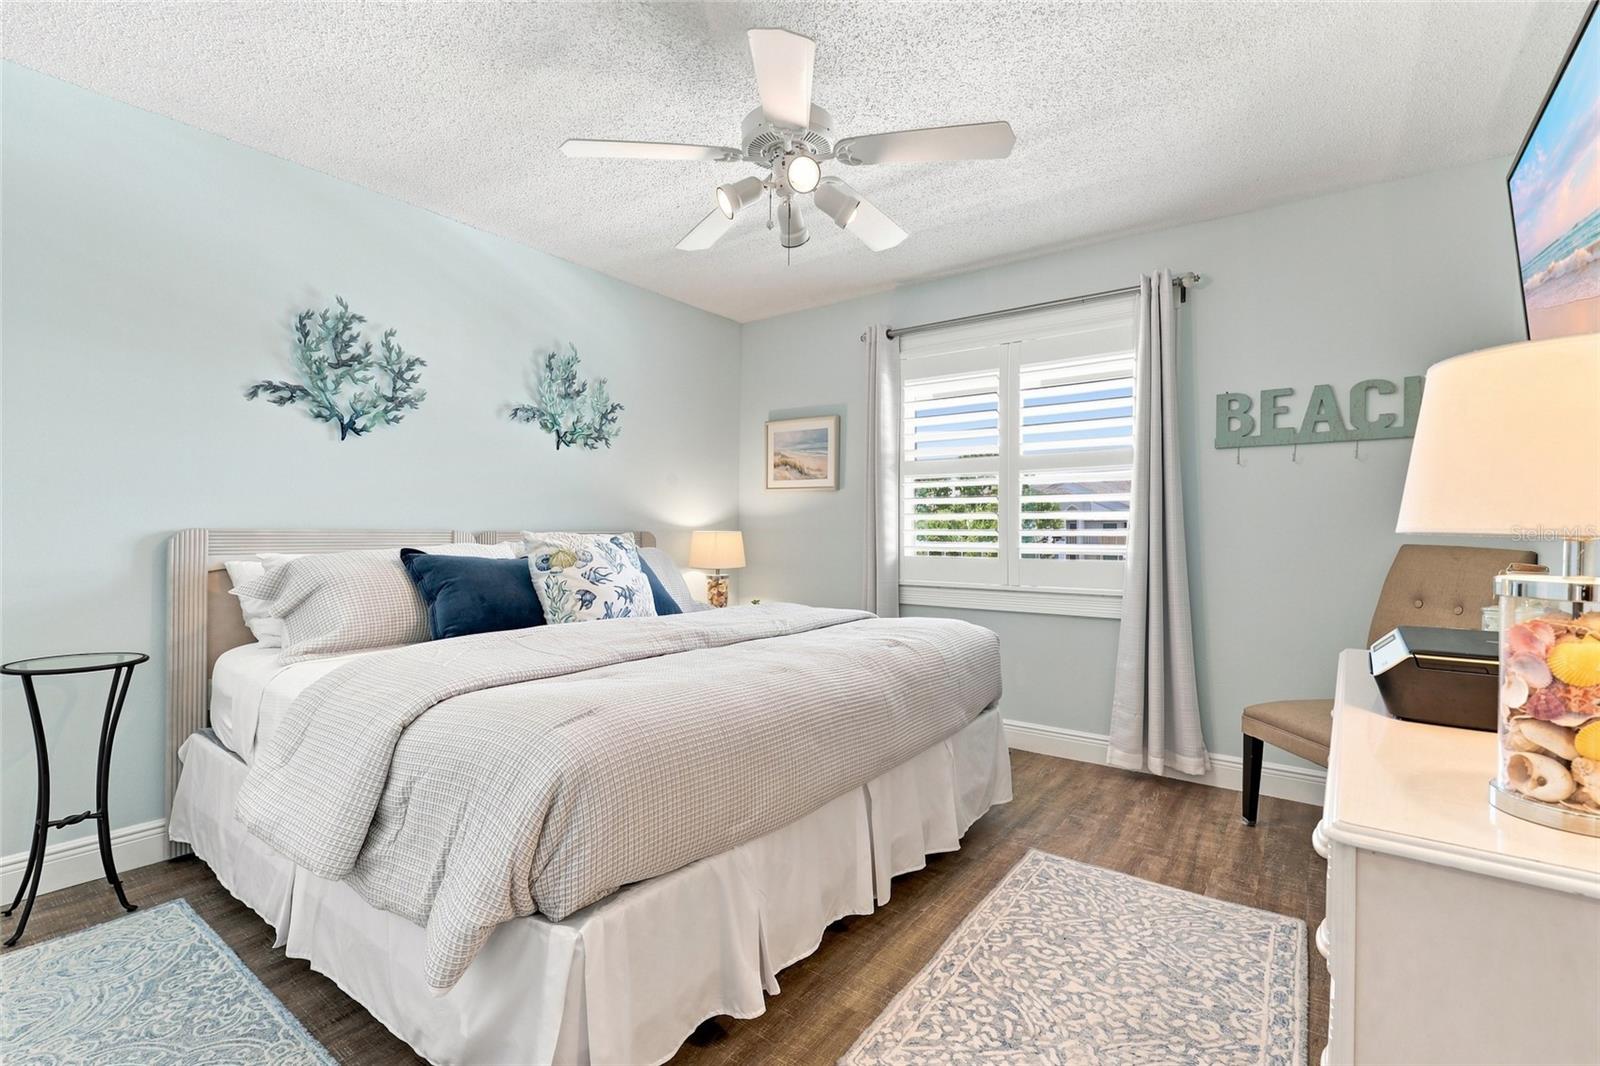
Furnished bedroom with white-and-blue bedding, pale blue walls, and a shuttered window.
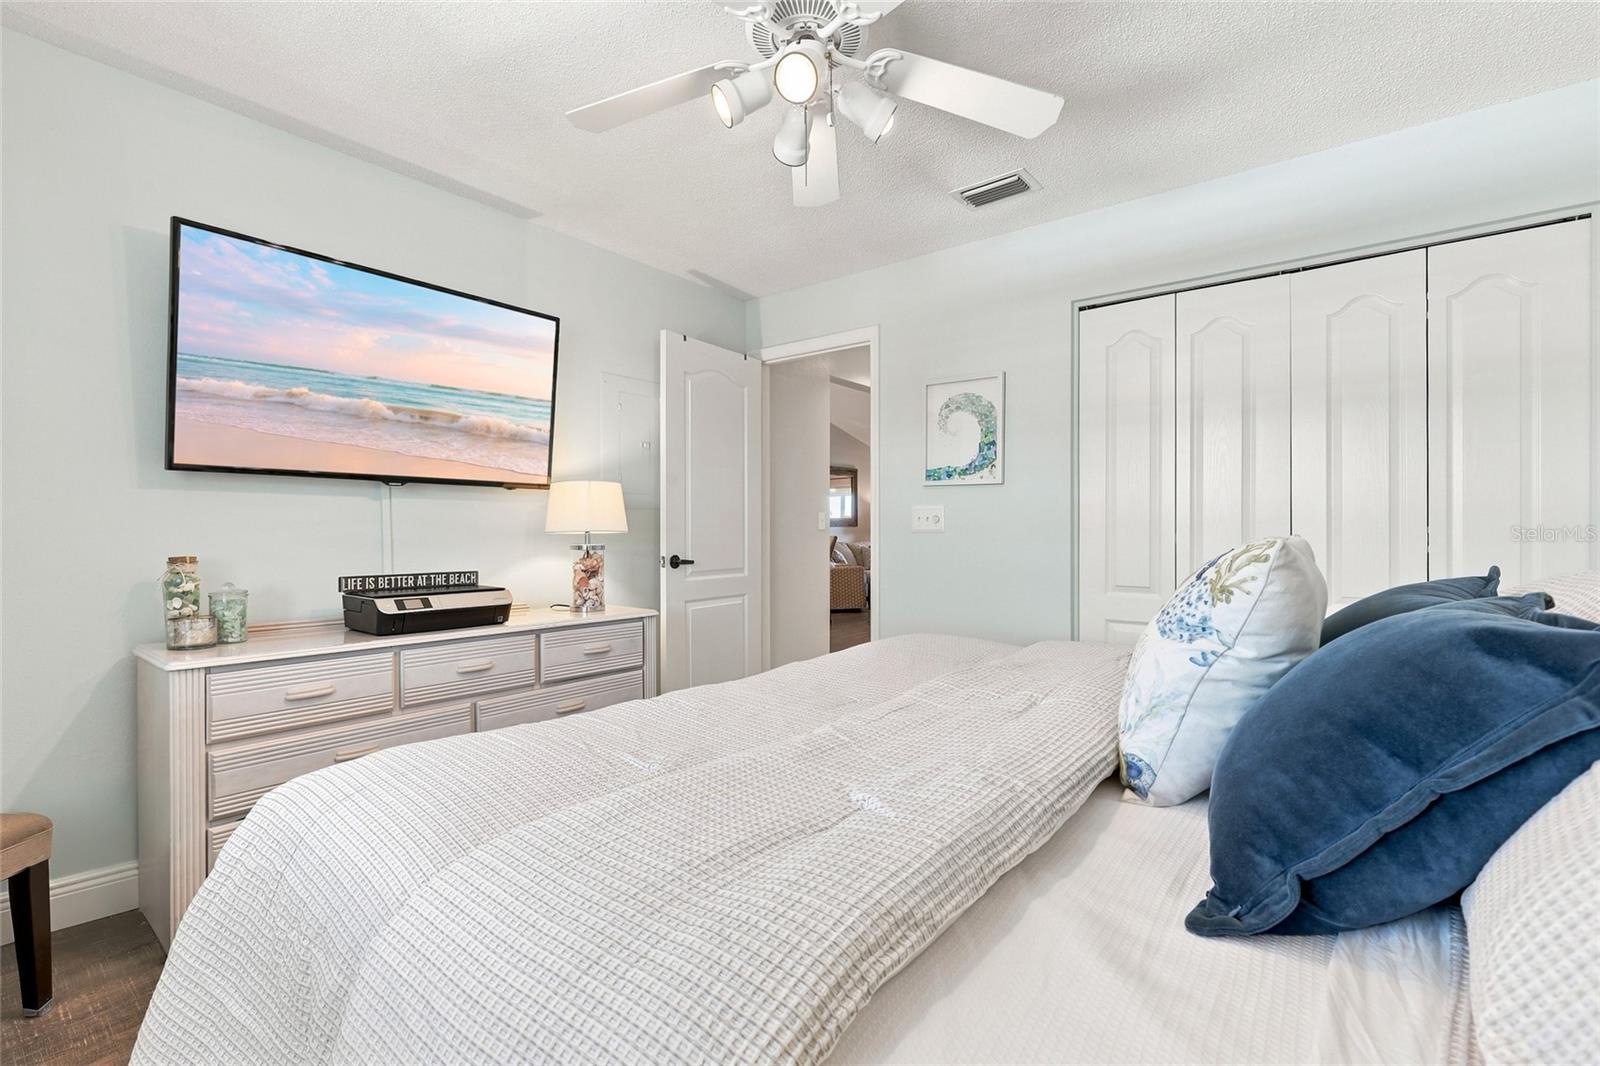
Bedroom with white bedding, blue pillows, and a dresser beneath a television displaying a beach scene.
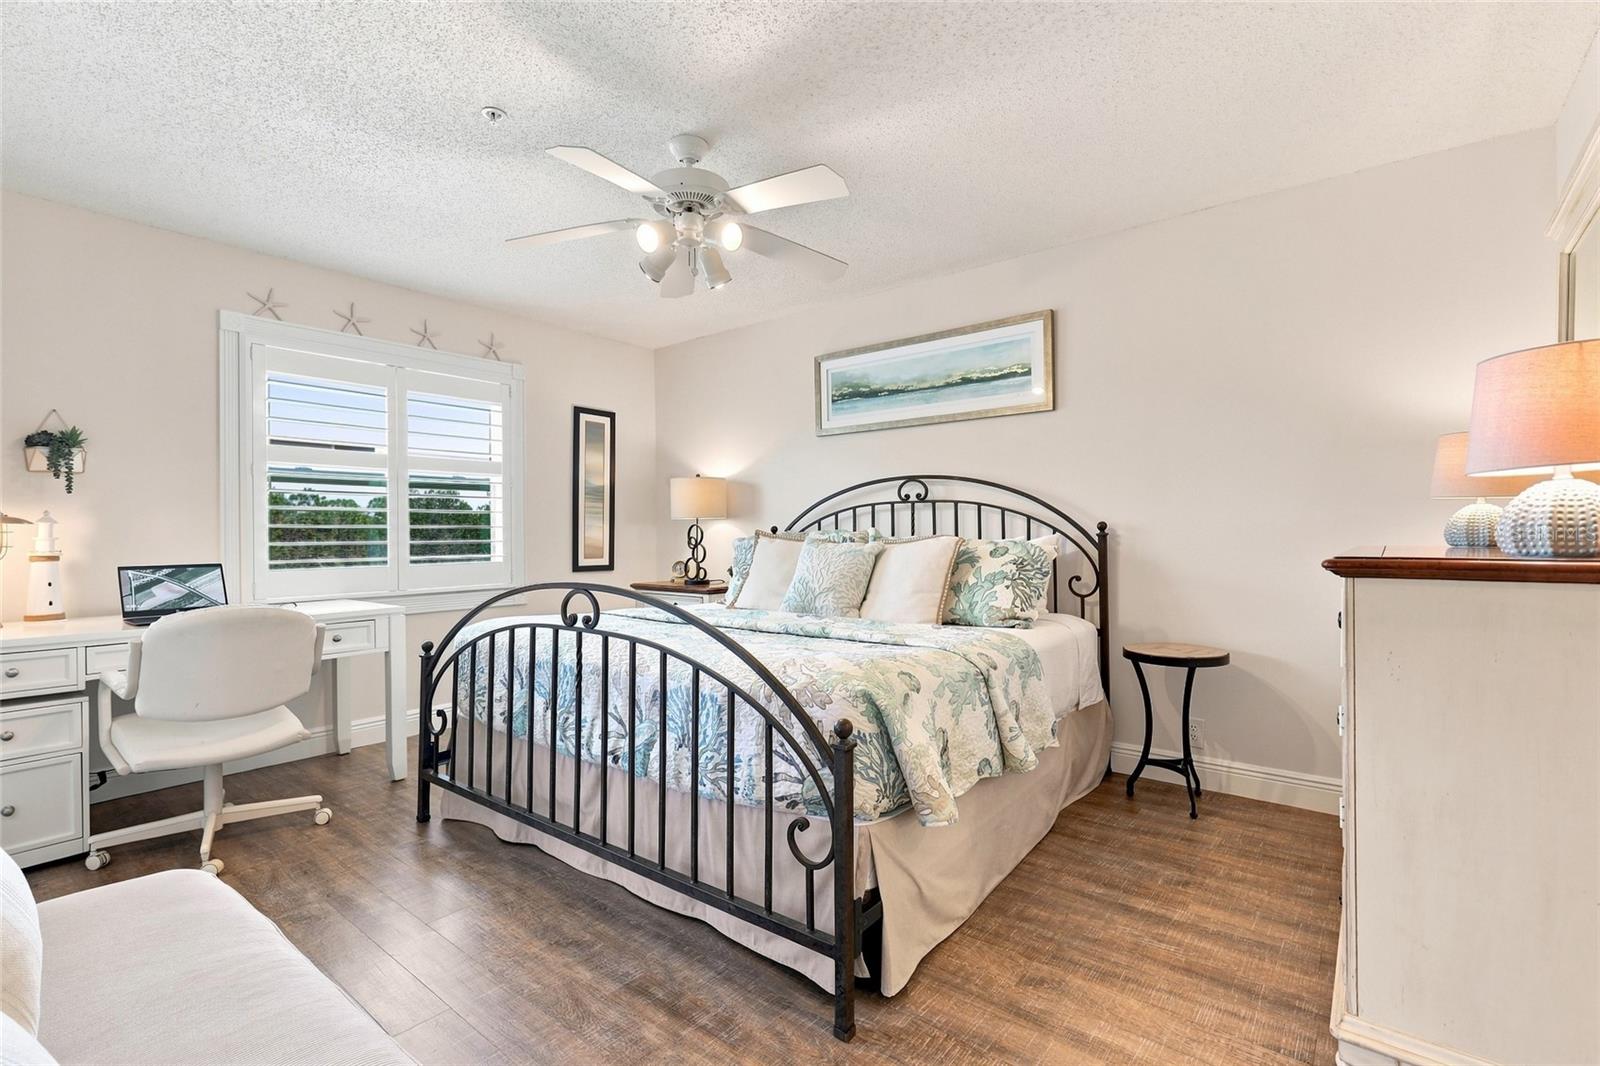
Bedroom with a black metal bed, patterned bedding, plantation shutters, and a white desk.
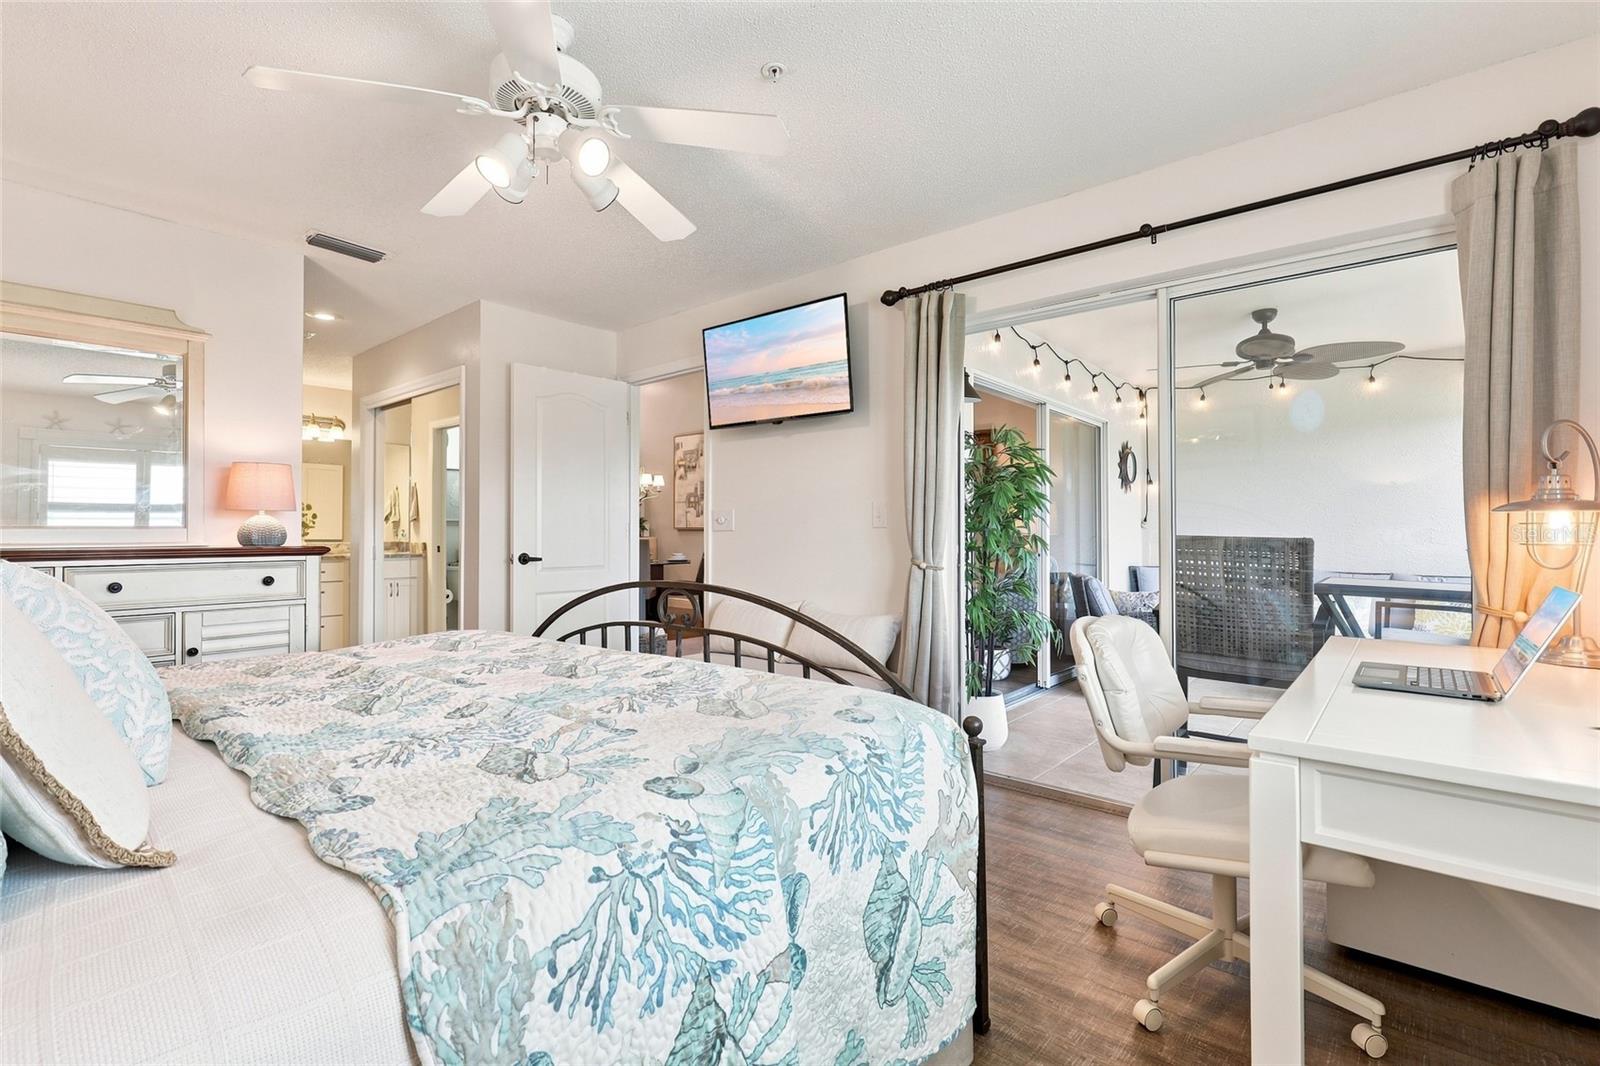
Bedroom with a patterned bedspread, desk, and sliding doors to a furnished patio.
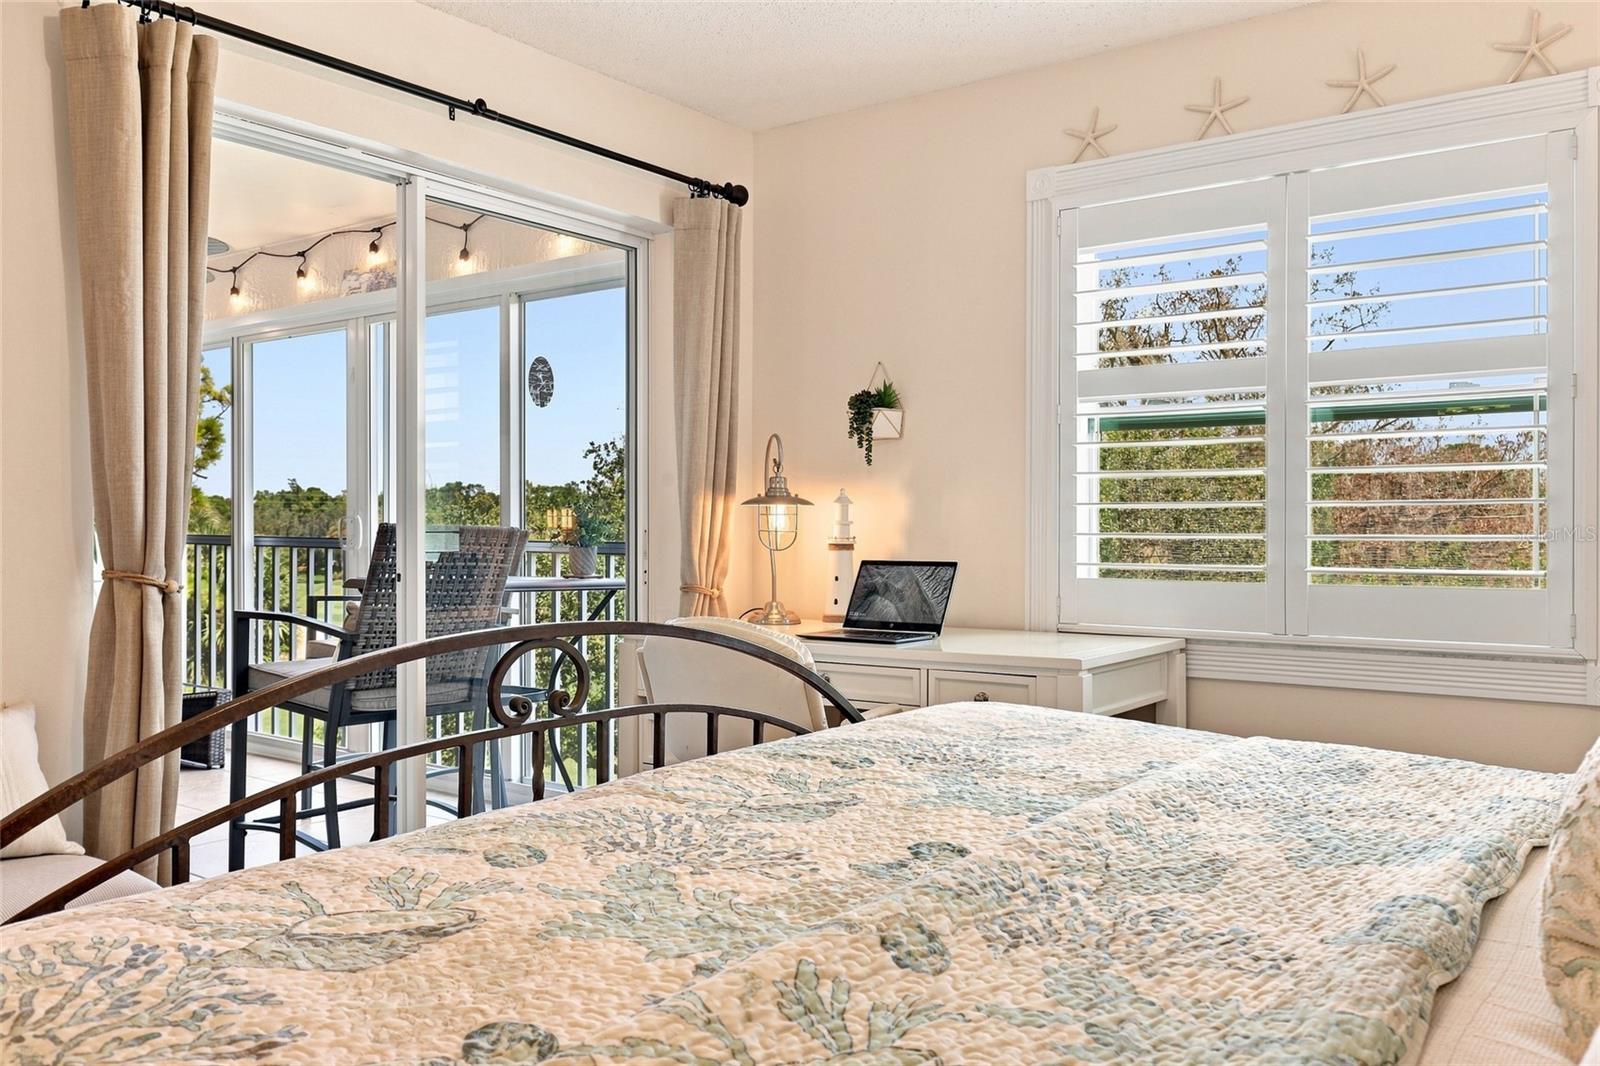
Furnished bedroom with a patterned quilt, desk, and balcony access through sliding glass doors.
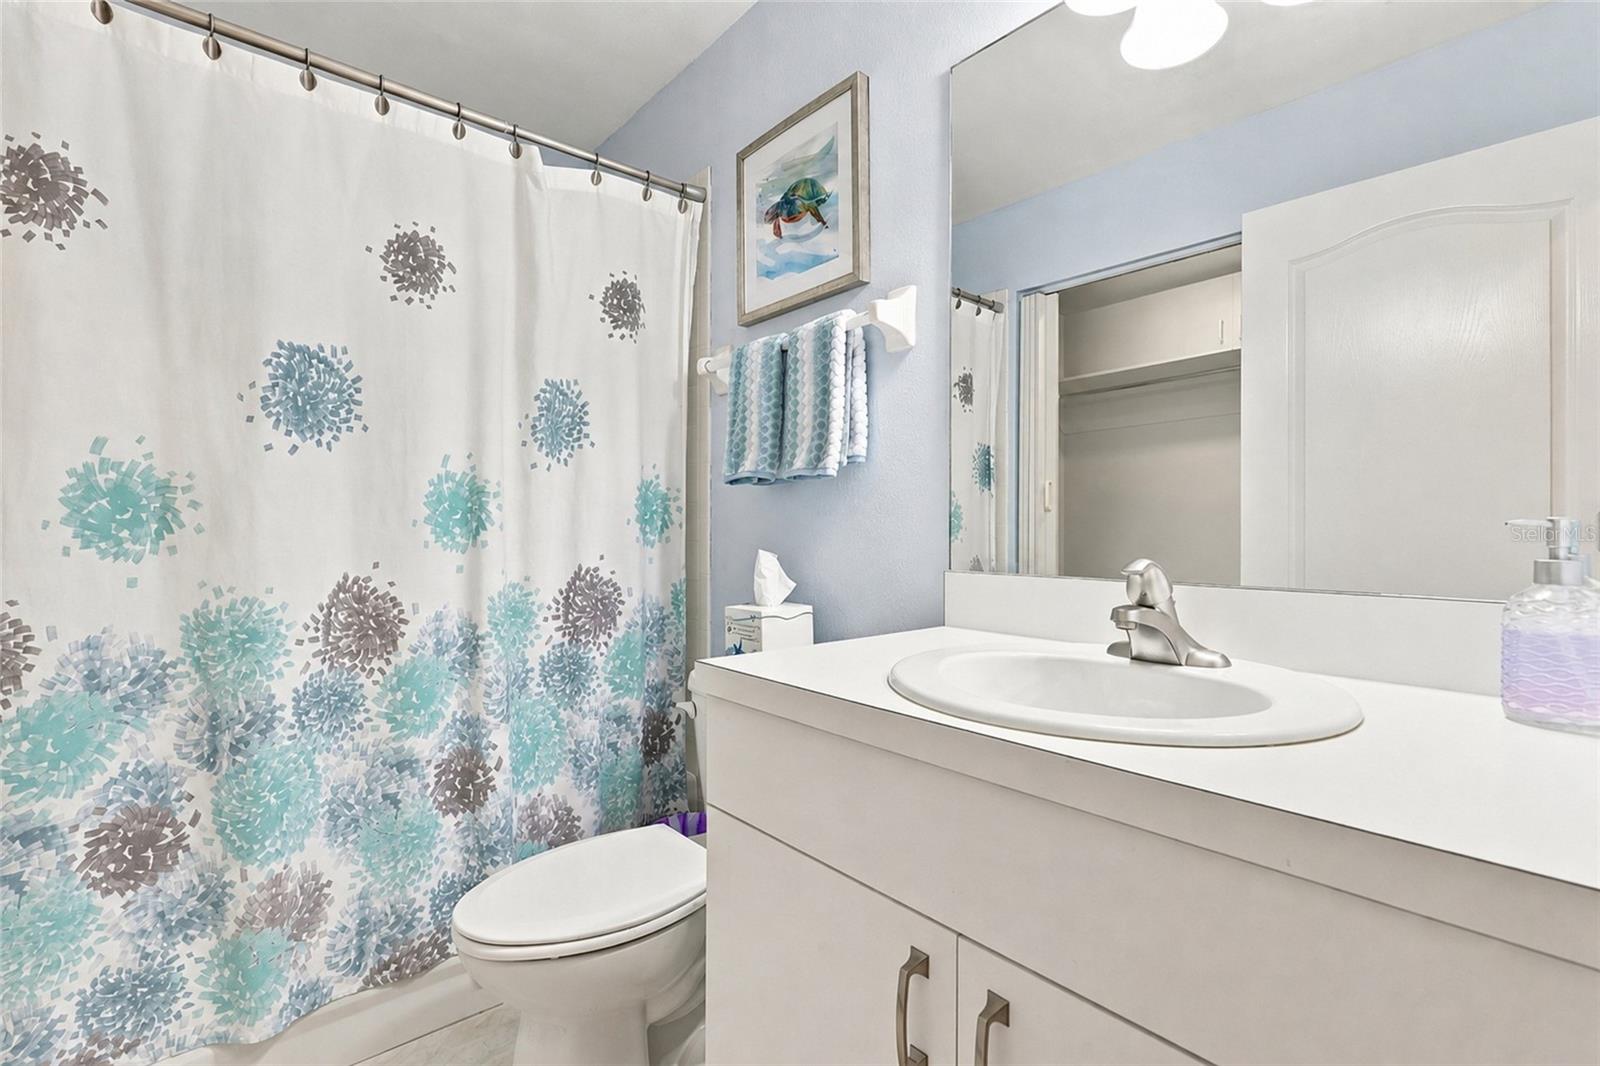
Bathroom with a patterned shower curtain, white vanity and sink, and toilet.
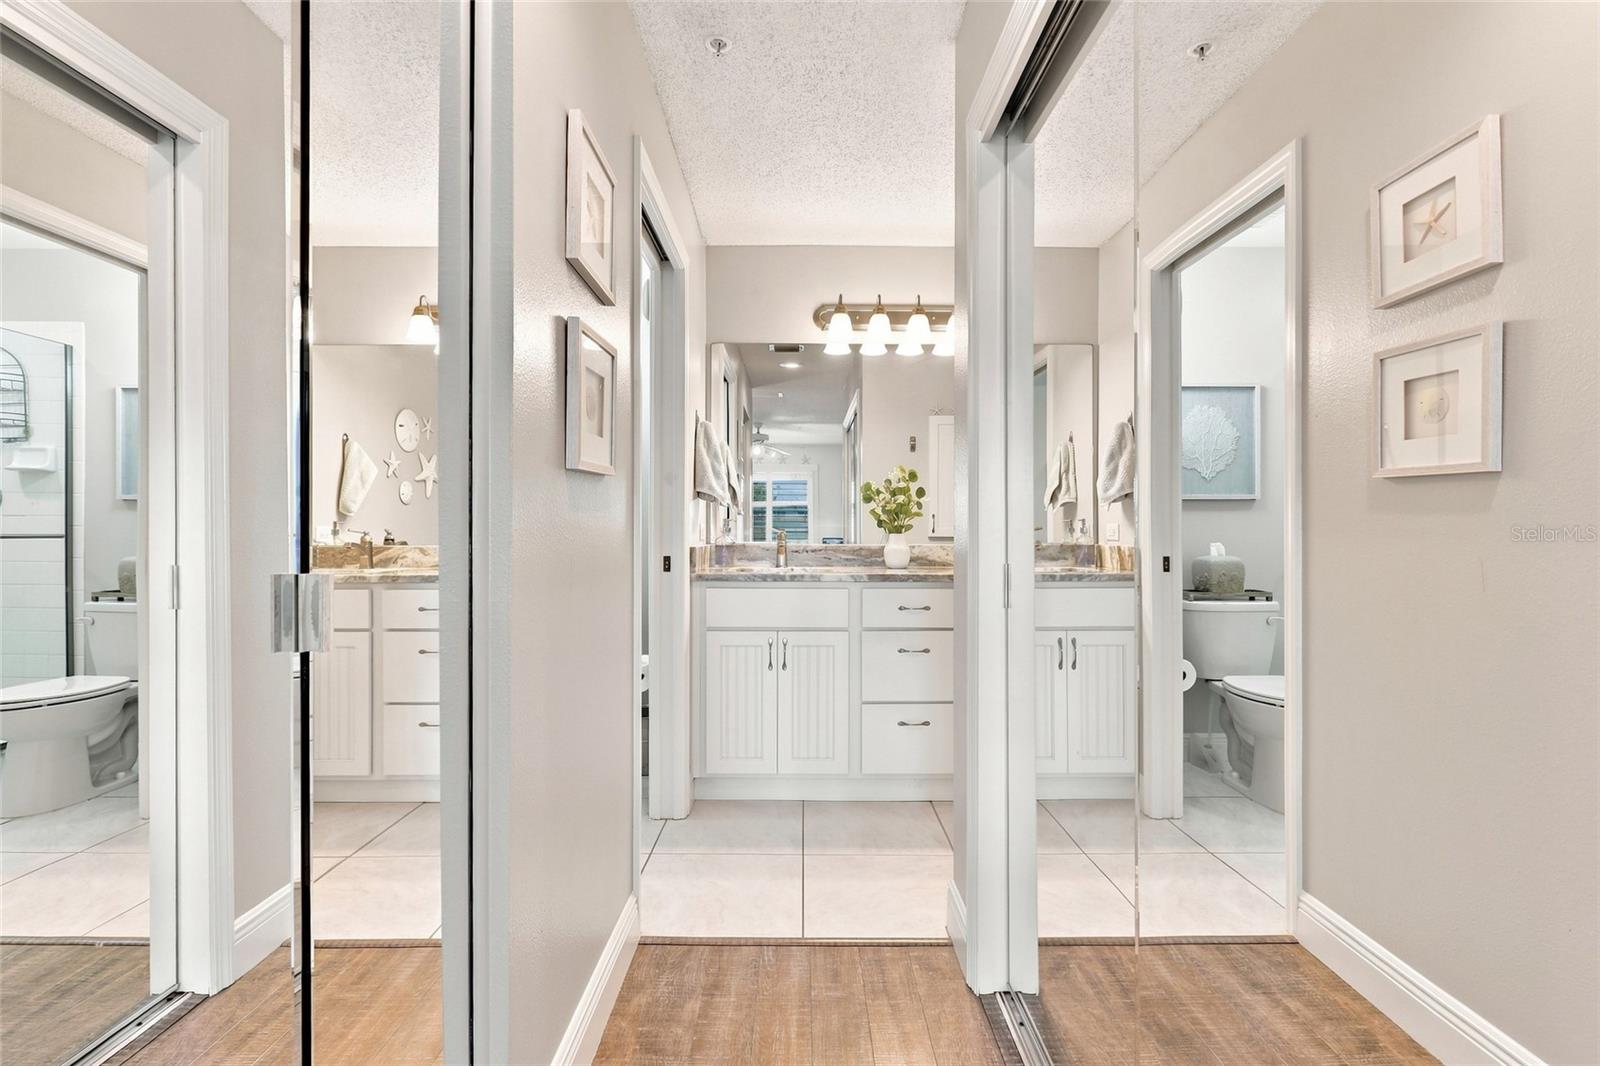
Bathroom vanity with white cabinets and a marble-look counter, framed by mirrors and open toilet-room doorways.
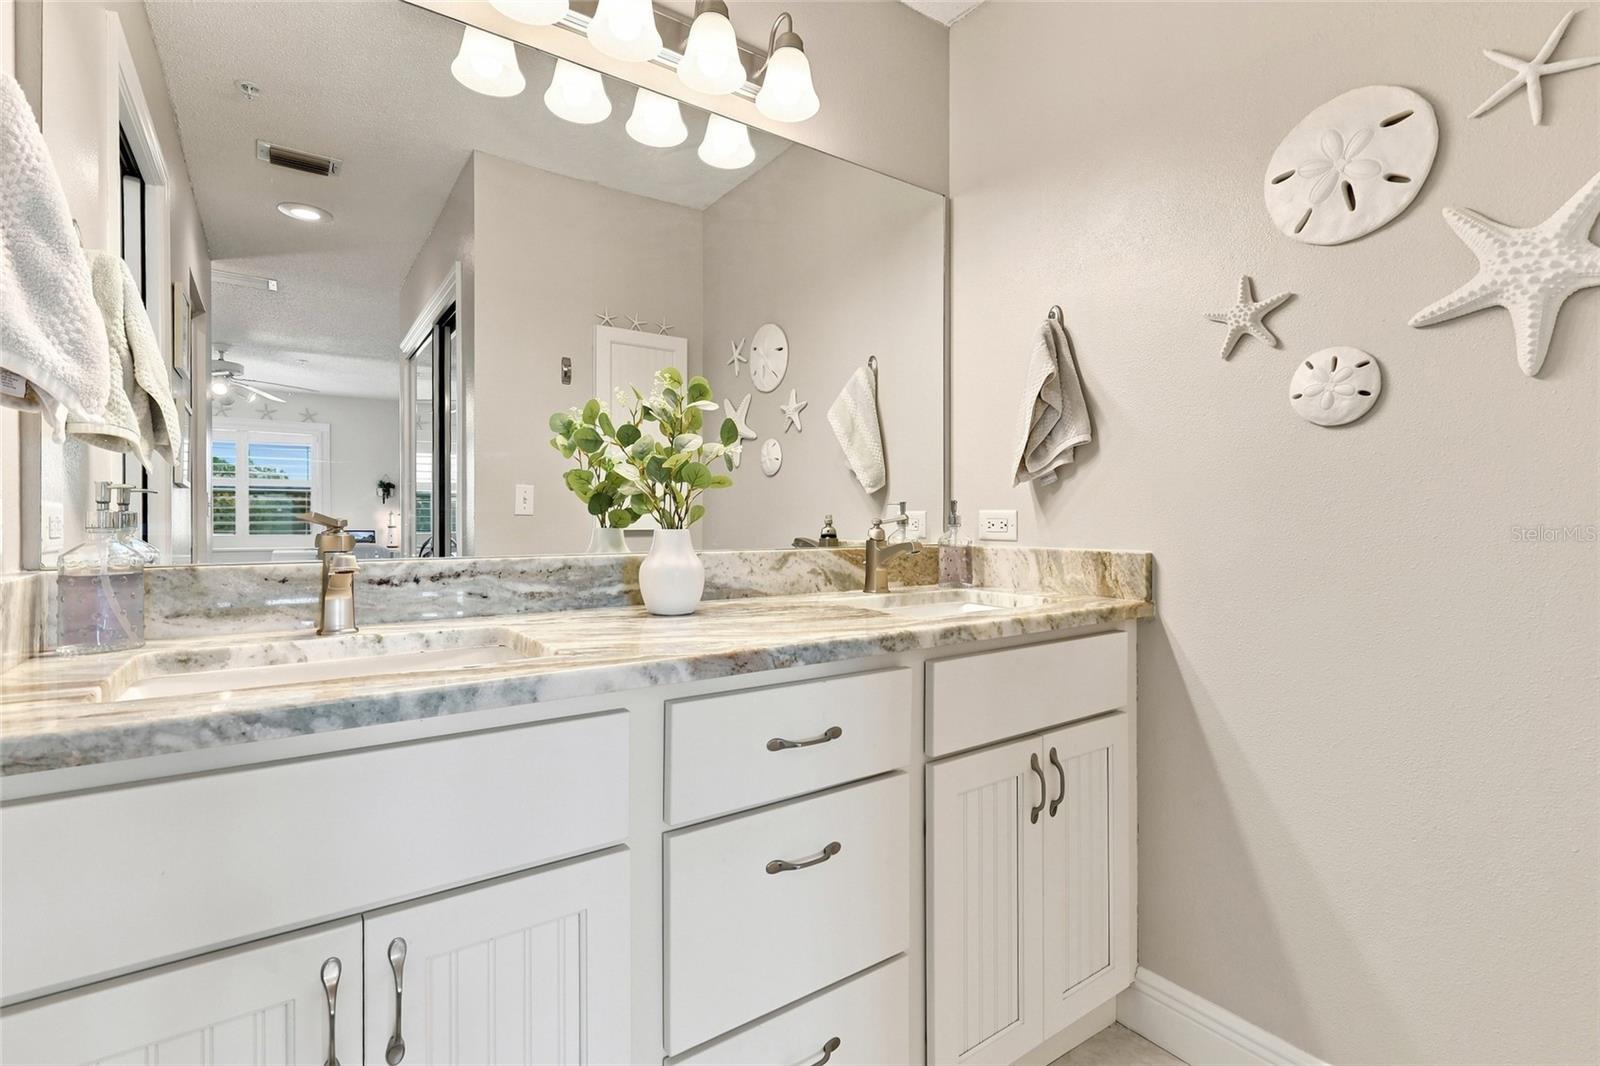
Bathroom vanity with white cabinetry, a stone countertop, large mirror, and coastal wall decorations.
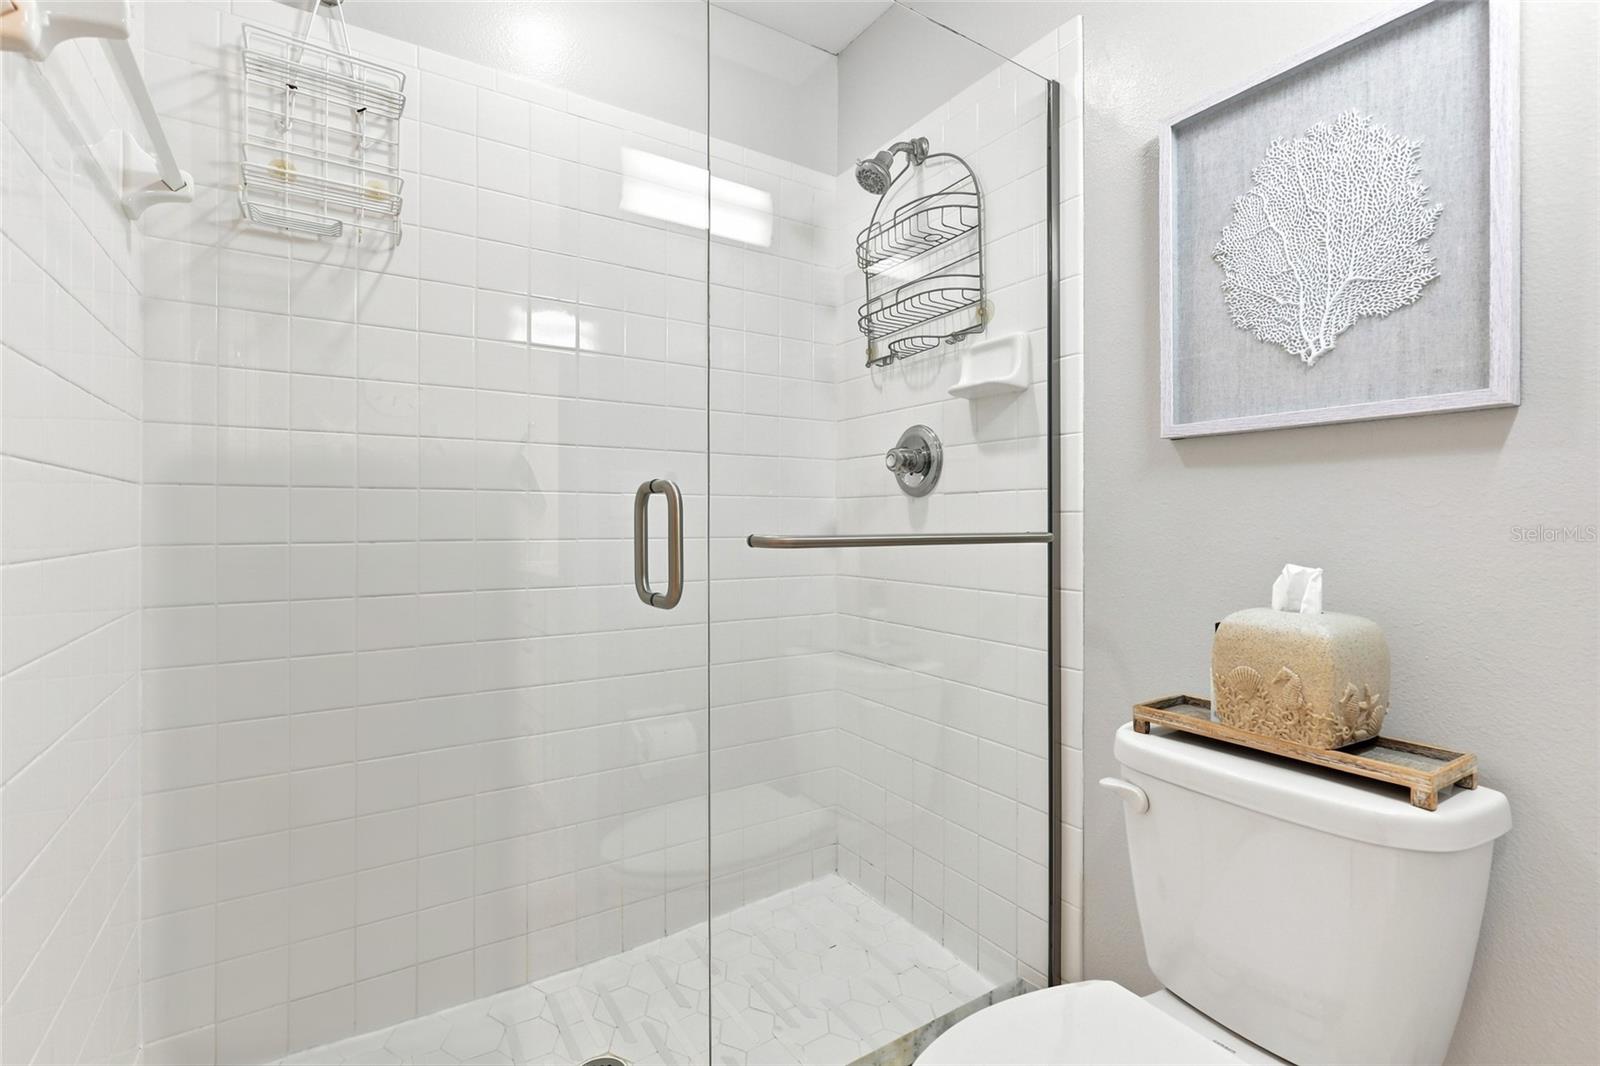
Bright bathroom with a glass-enclosed white-tile shower and framed coral artwork above the toilet.
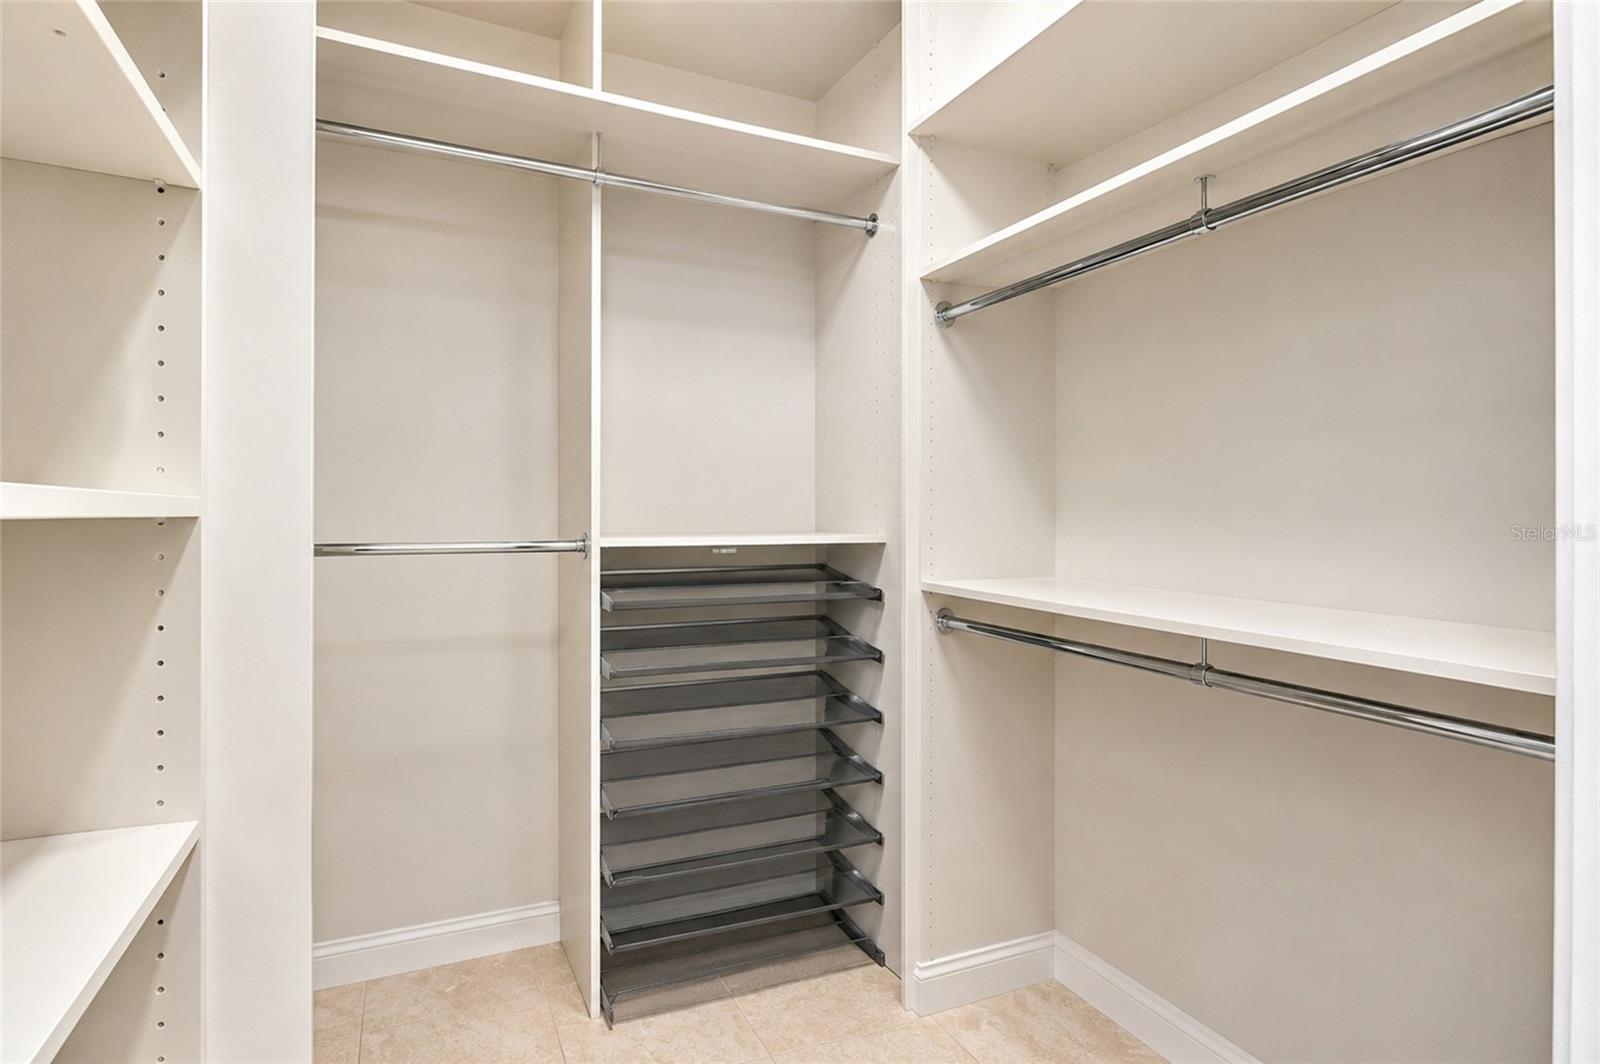
Walk-in closet with built-in shelving, chrome hanging rods, and pull-out shoe racks.
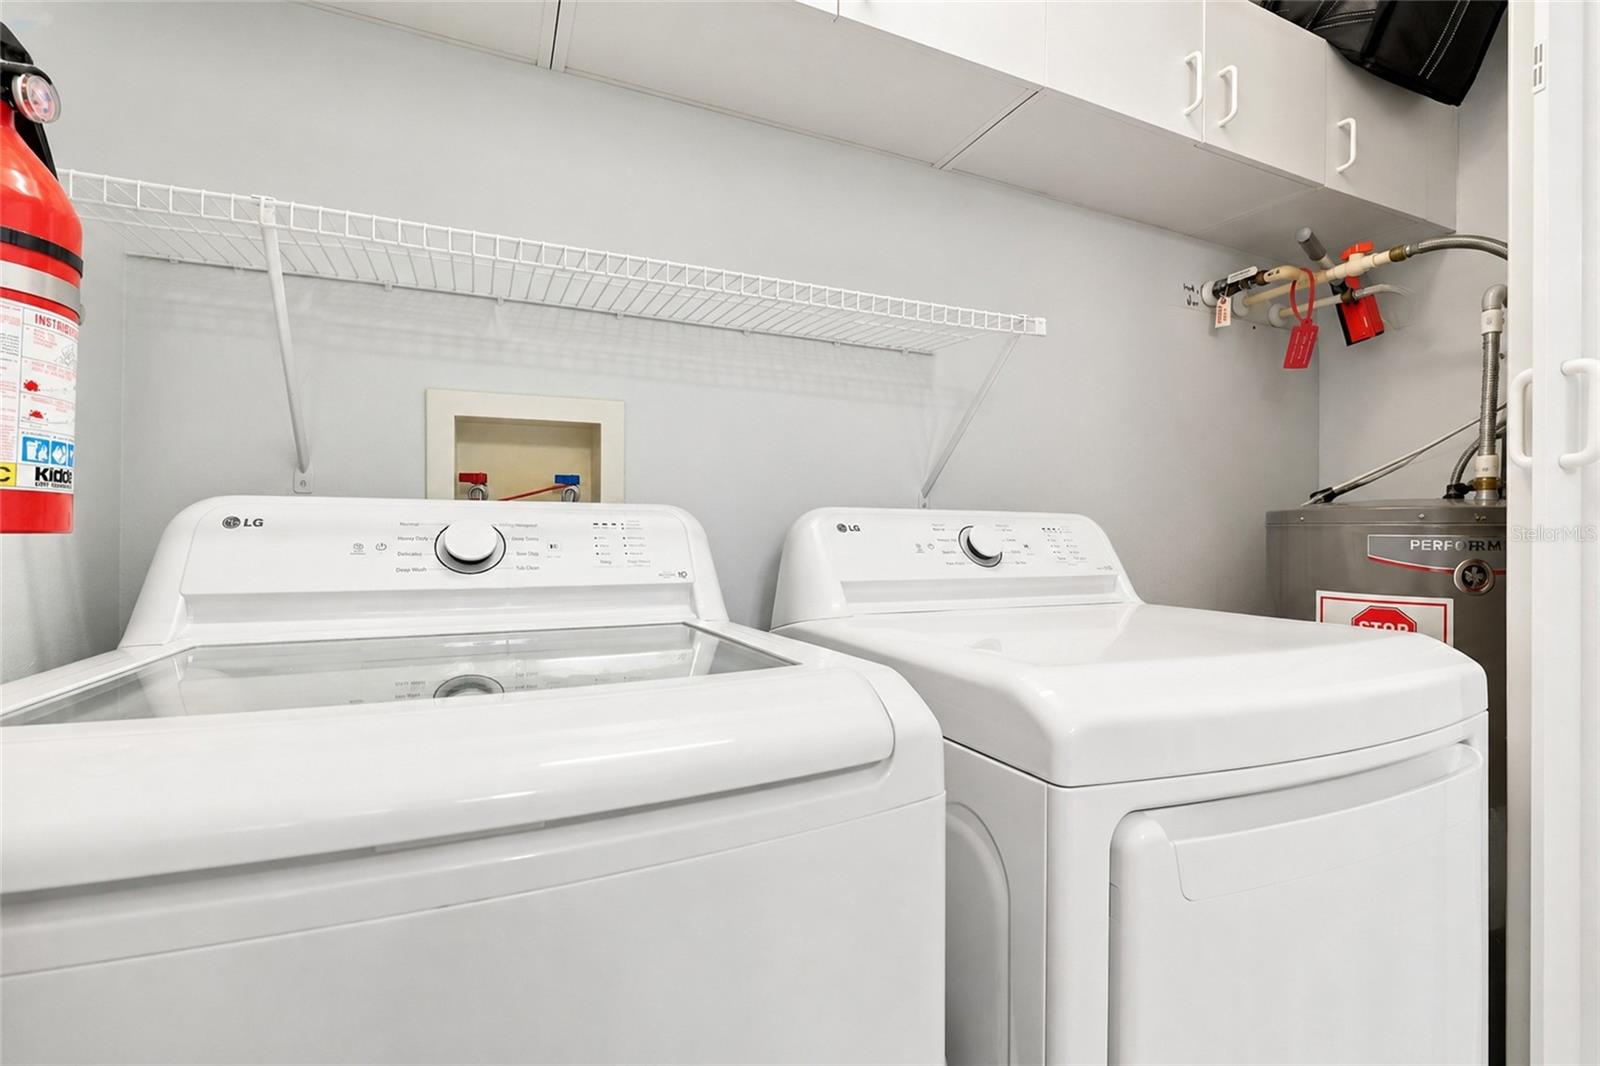
Laundry room with a white washer and dryer beneath overhead cabinets and a wire shelf.
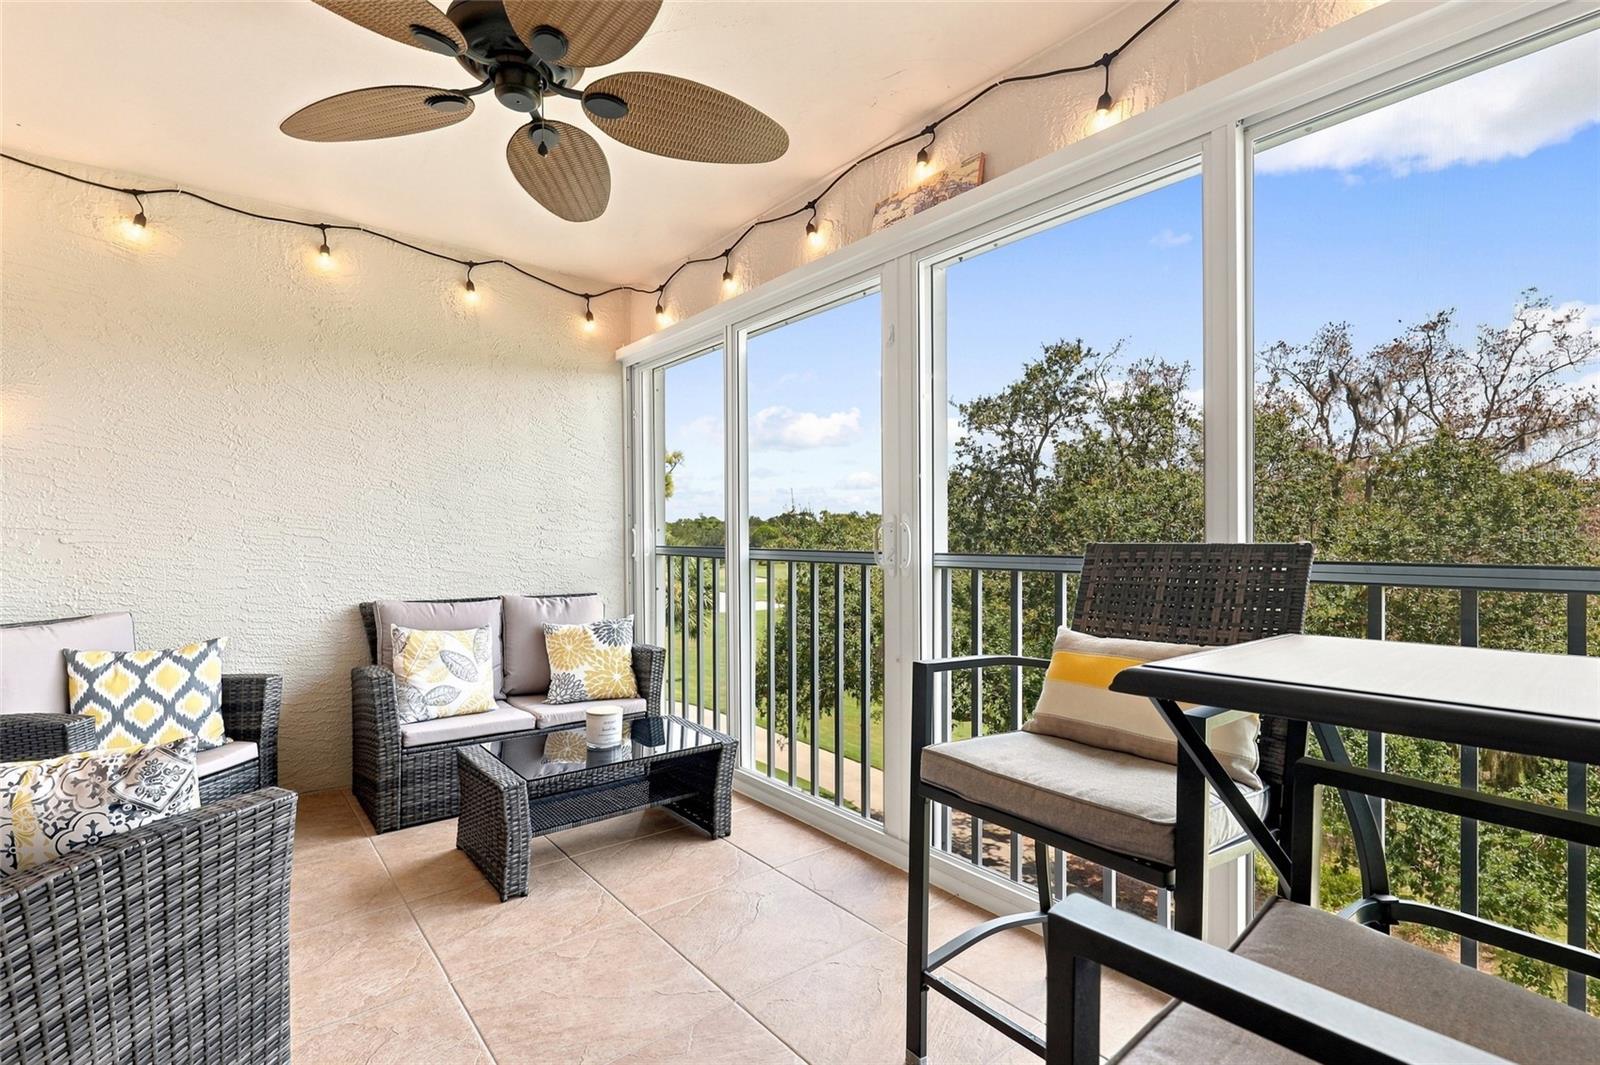
Furnished balcony with wicker seating, ceiling fan, and large windows overlooking trees.
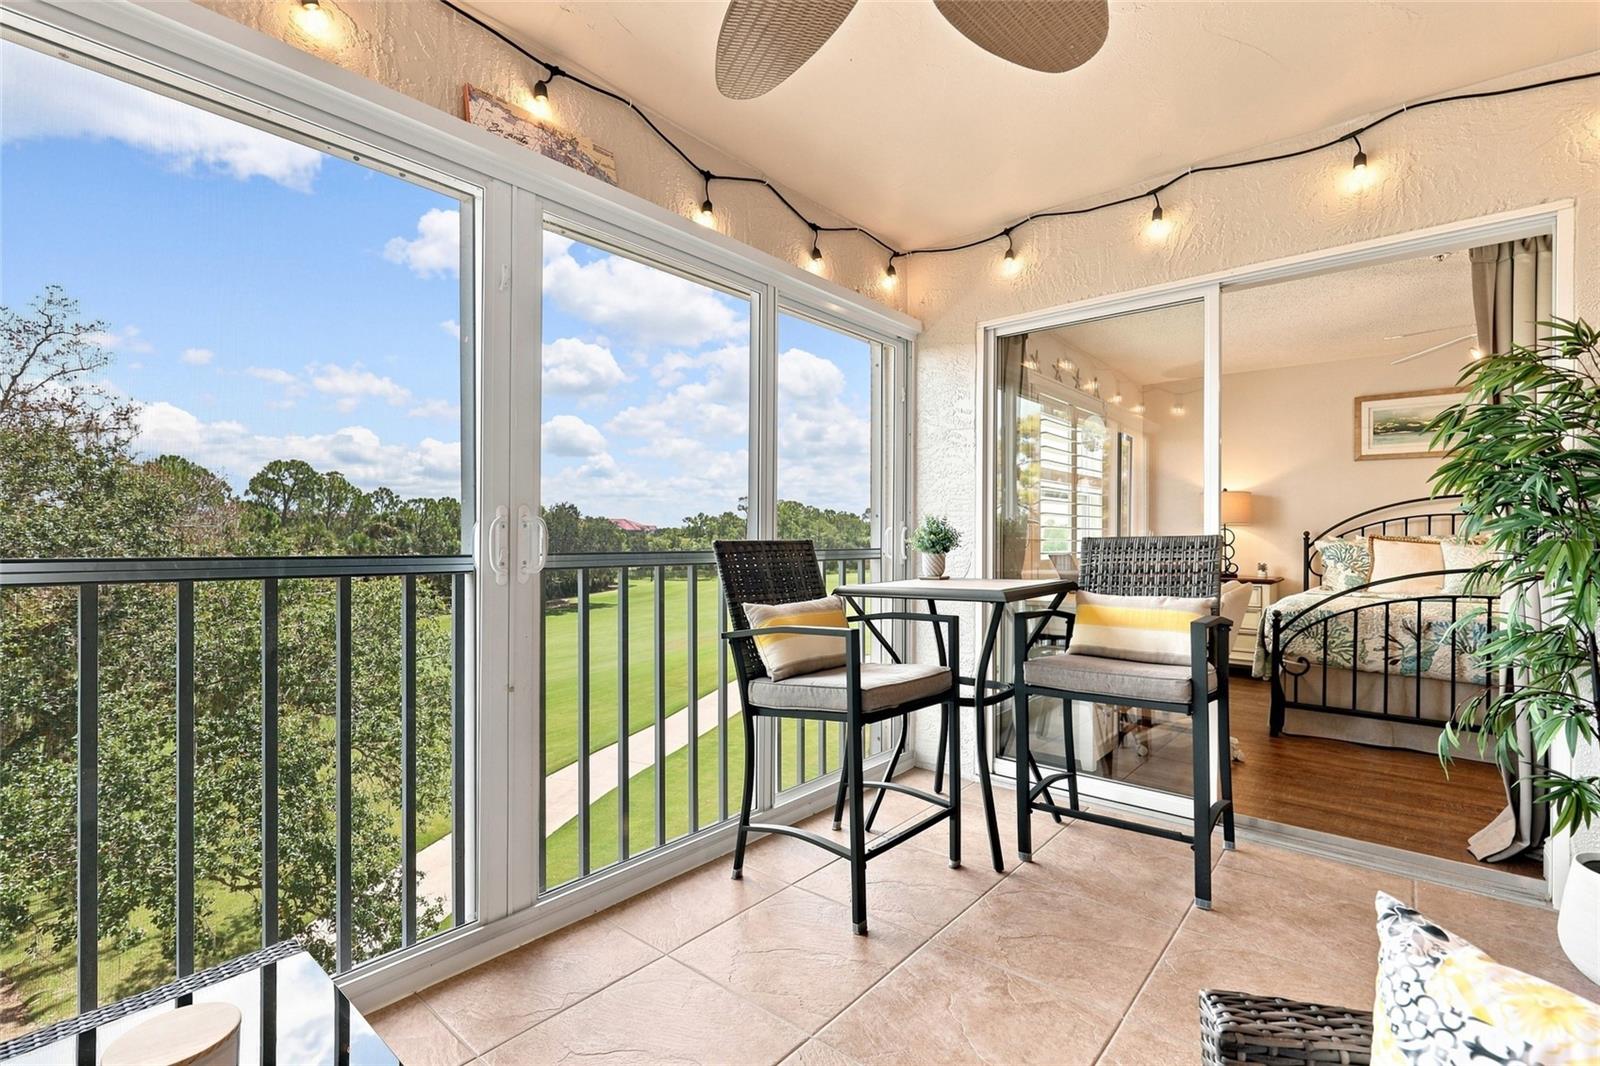
Furnished tiled lanai with string lights and sliding doors overlooking a golf course.
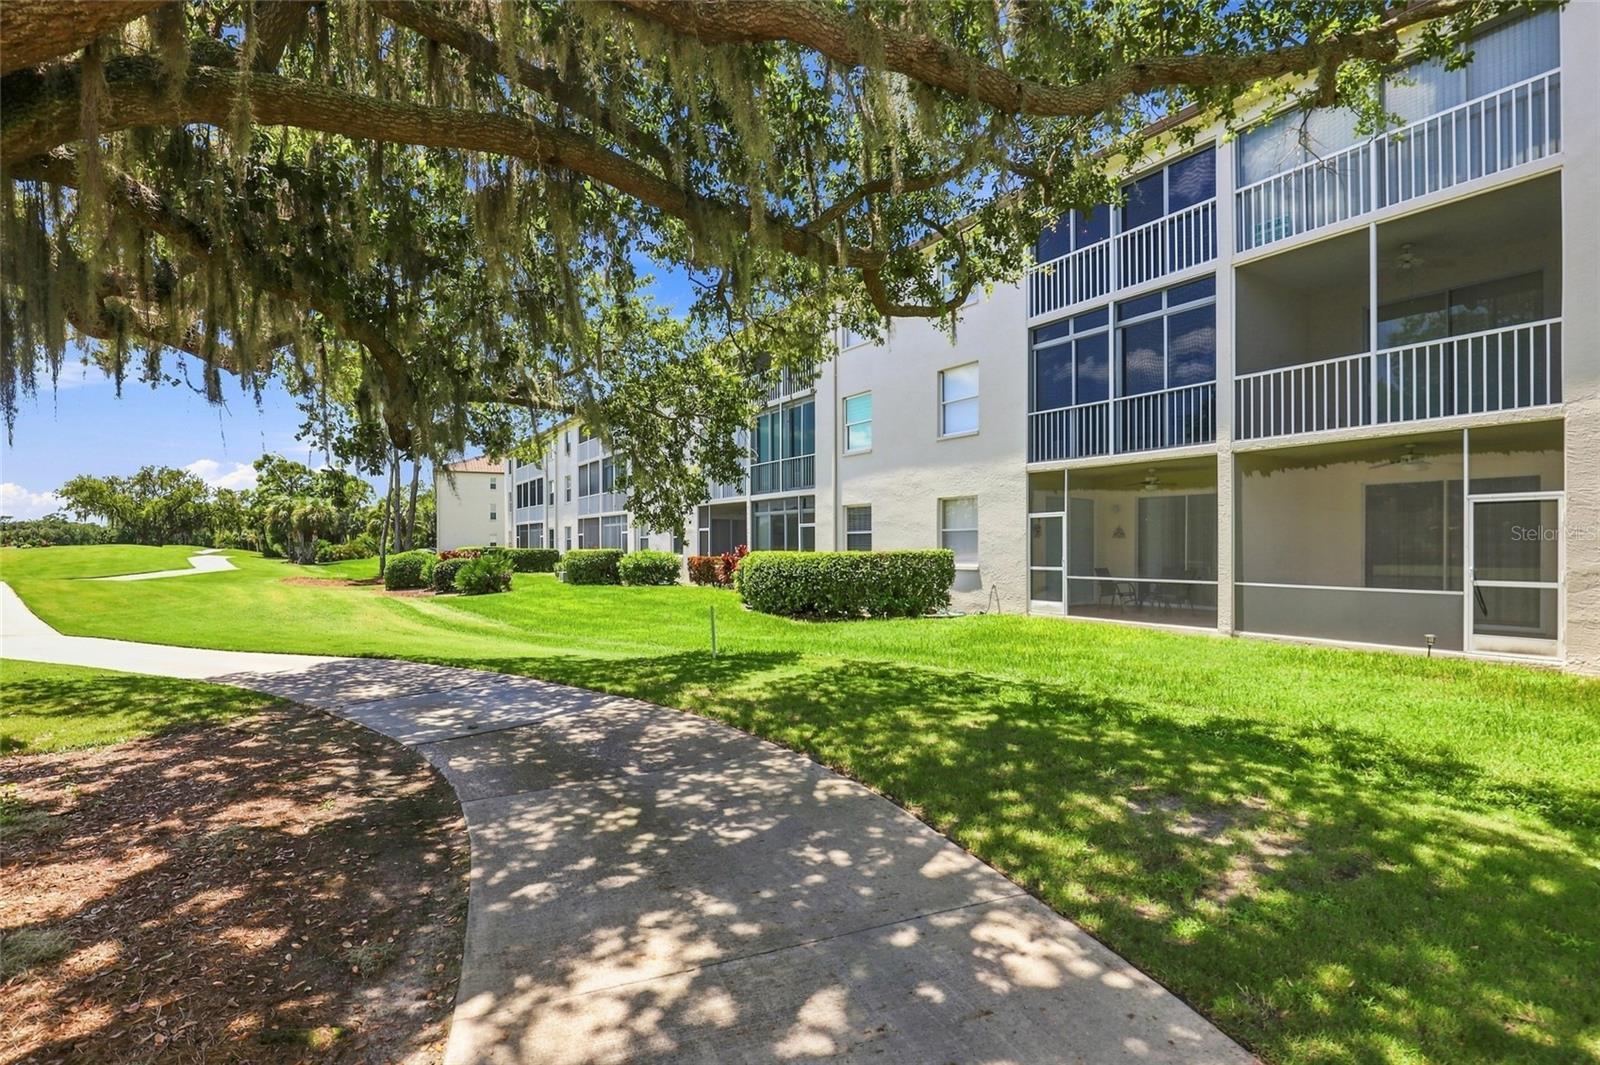
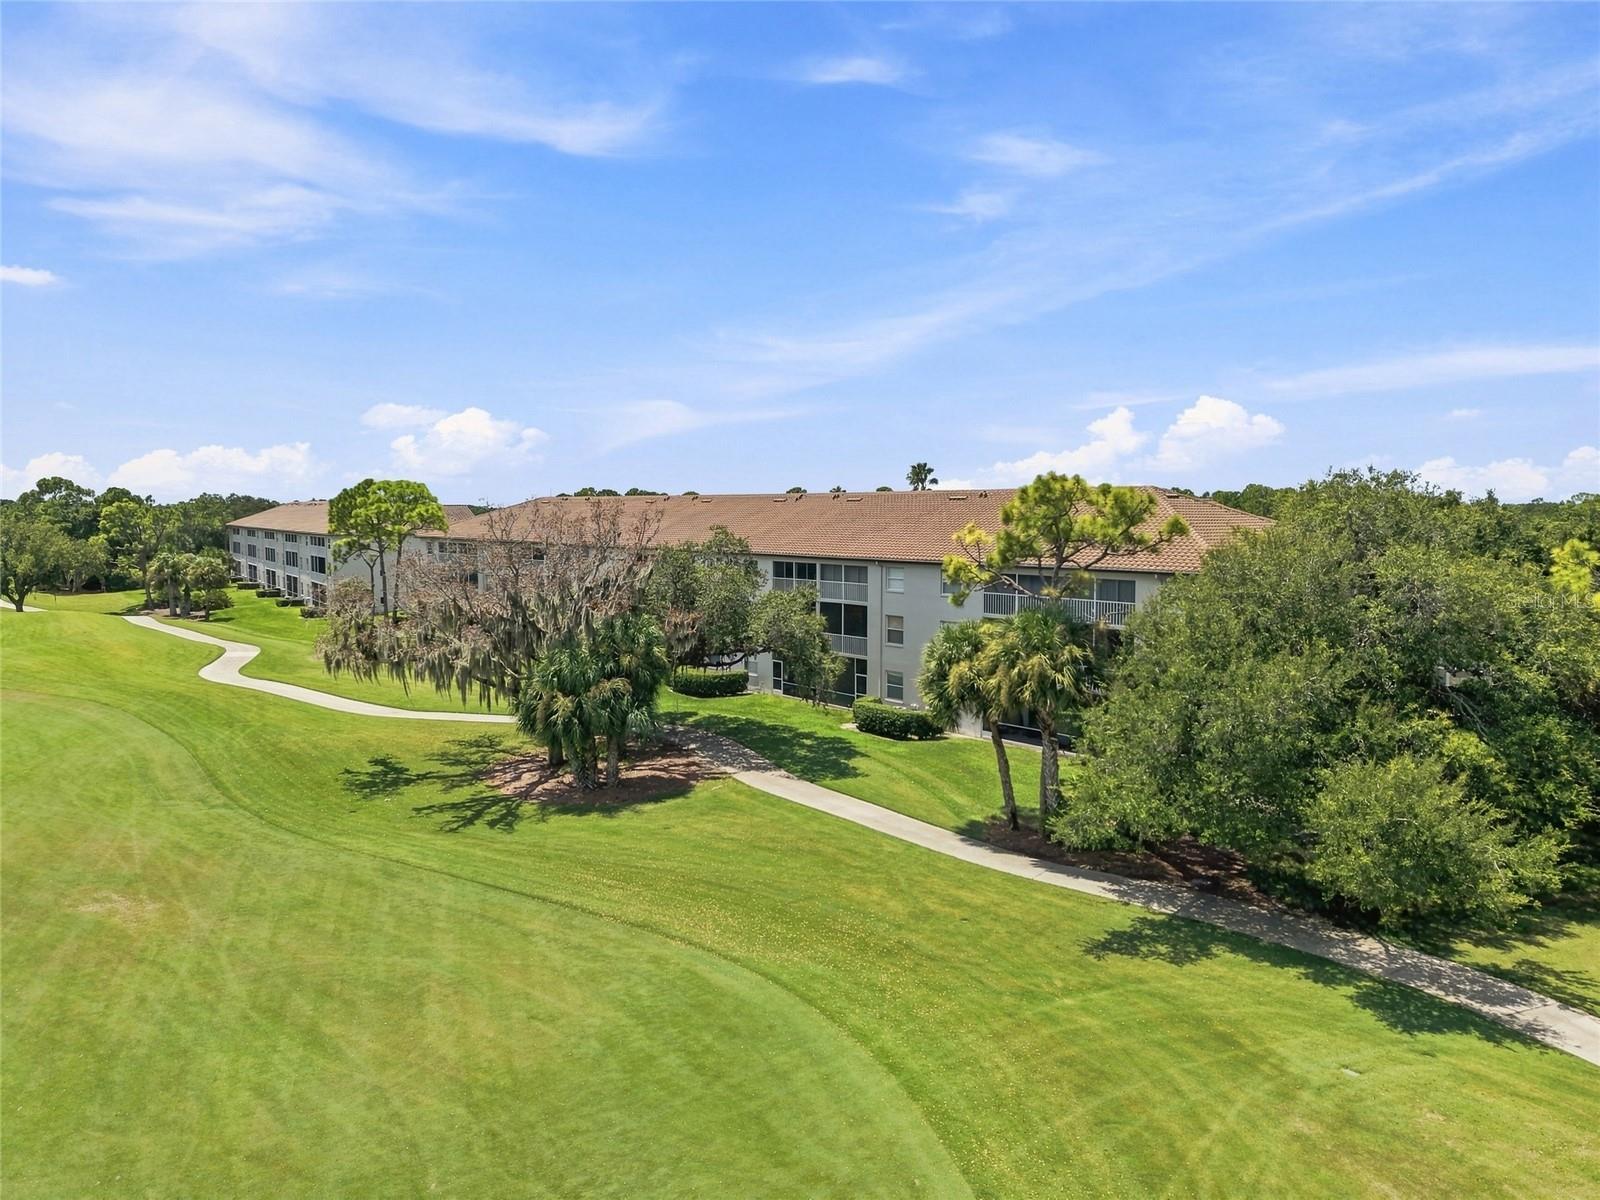
Condominium exterior with screened lanais and balconies beside a curved walkway under a moss-draped oak.
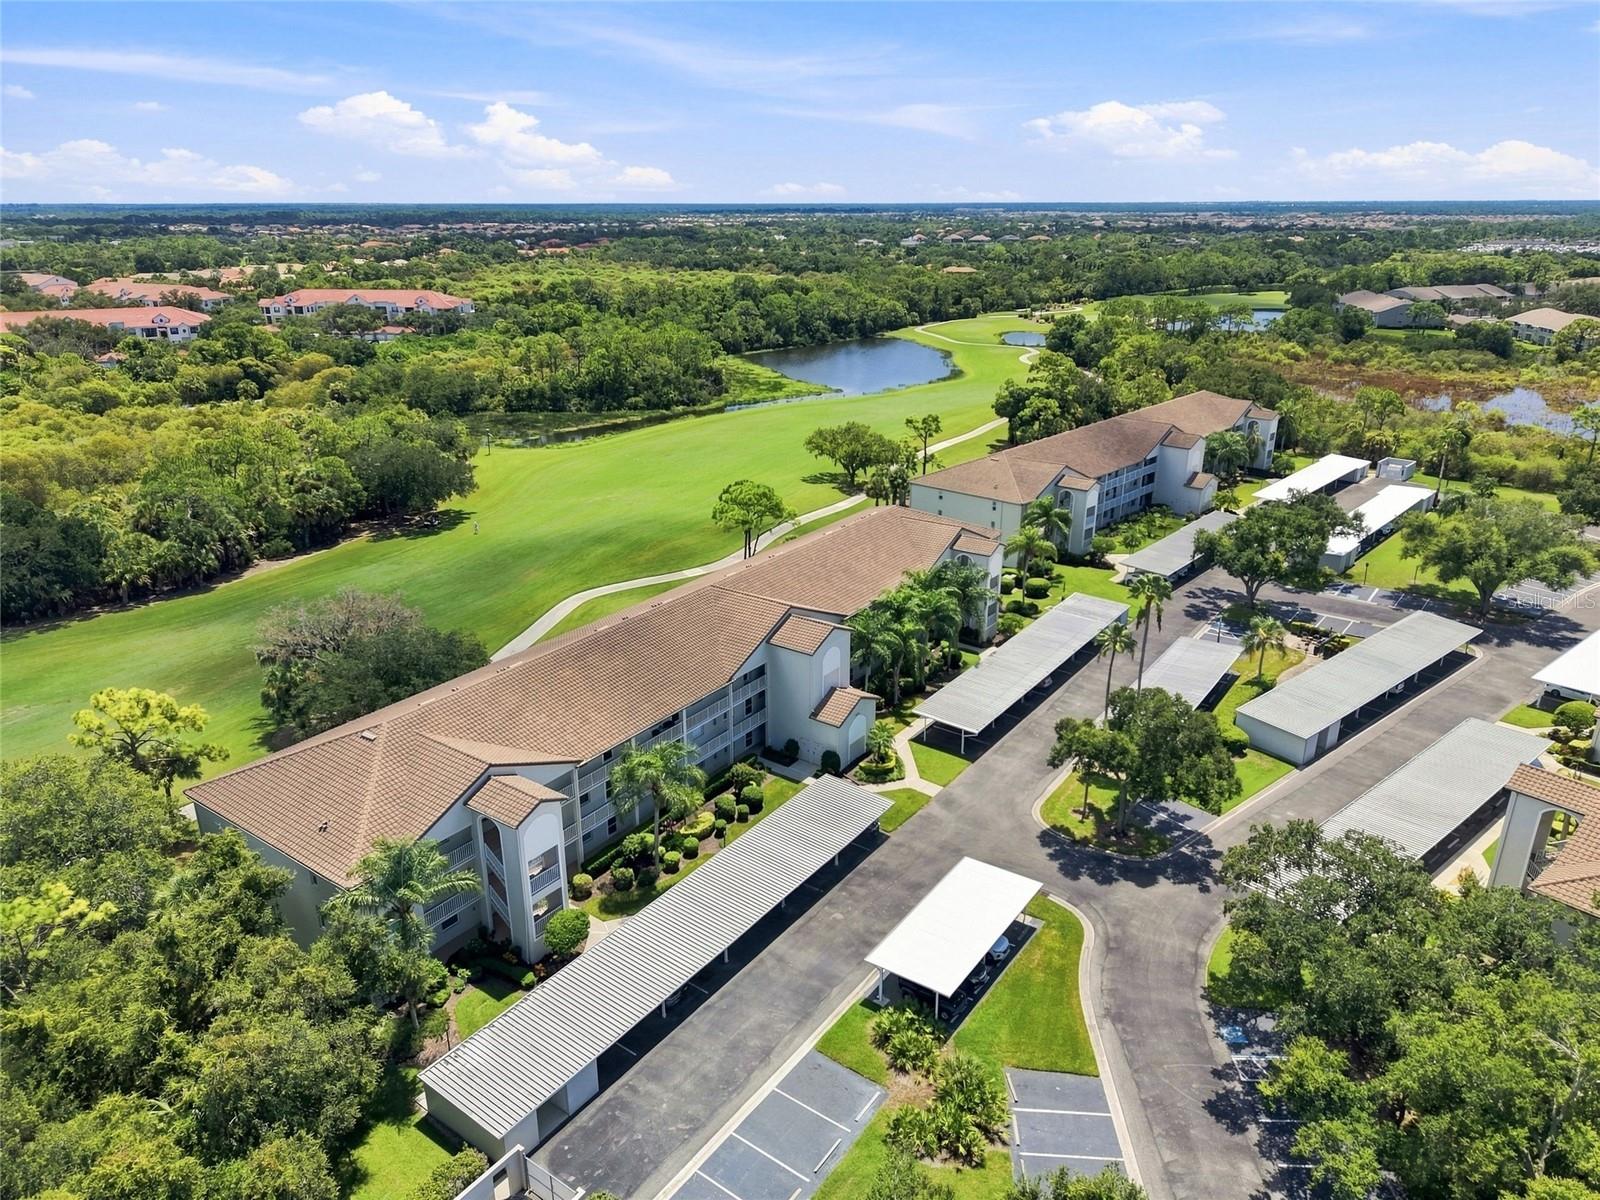
Aerial view of condominium buildings and covered parking beside a golf course with ponds.
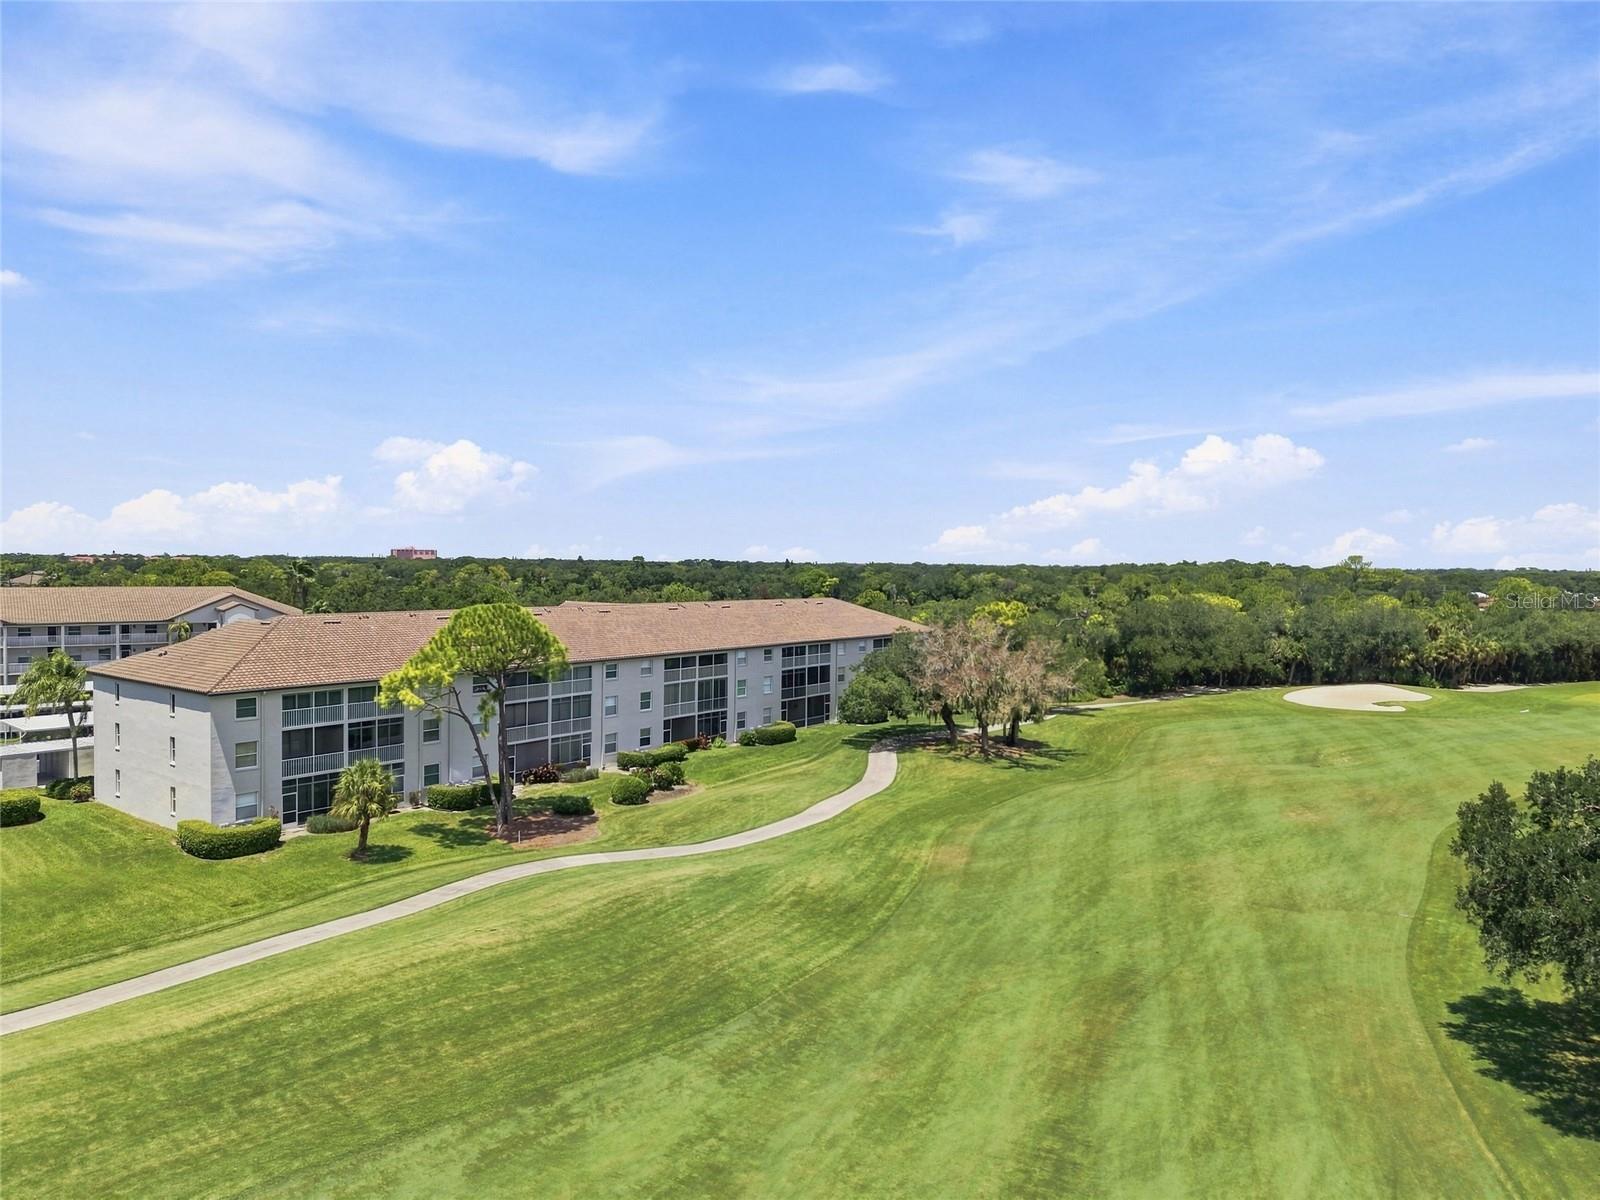
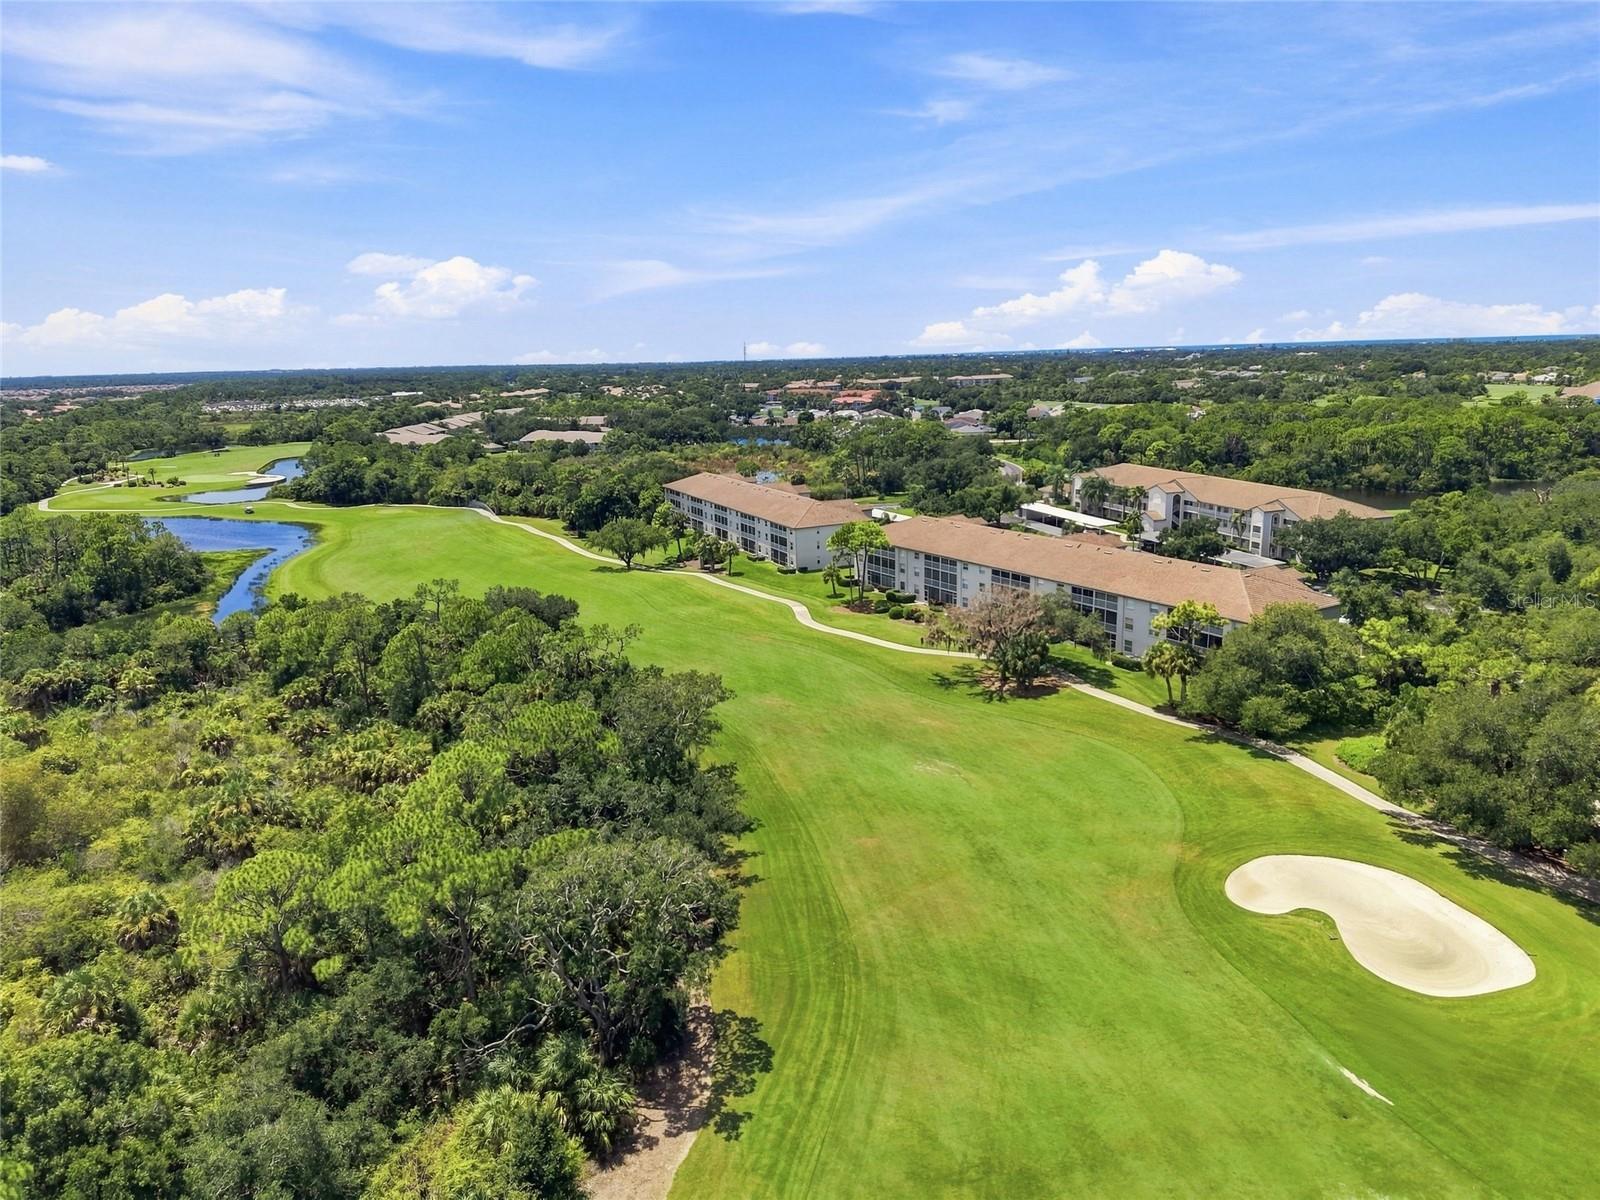
Condominium buildings beside a golf course with a curving cart path and sand bunker.
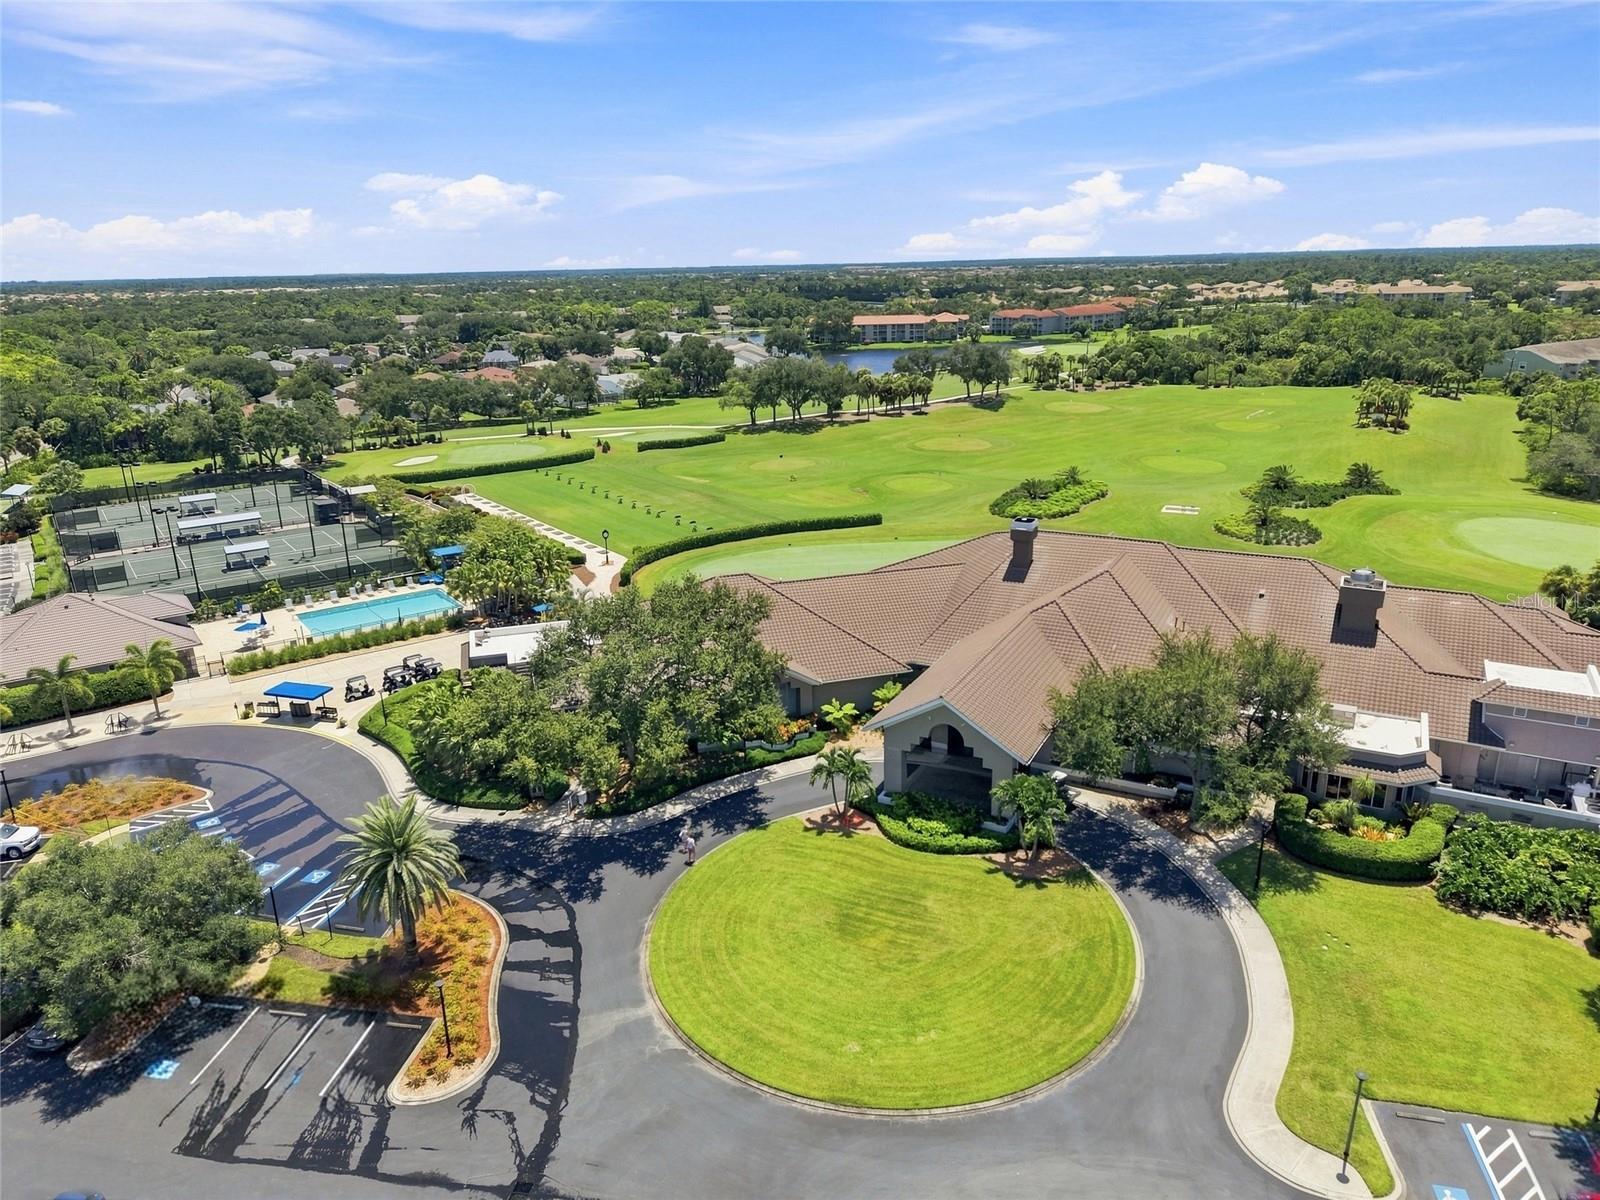
Aerial view of a golf community with a green course, pool, tennis courts, and clubhouse.
Aerial view of a low-rise condominium amid manicured lawns, mature trees, and winding walkways.
Aerial view of a golf course community with low-rise condos, ponds, and a sand bunker.
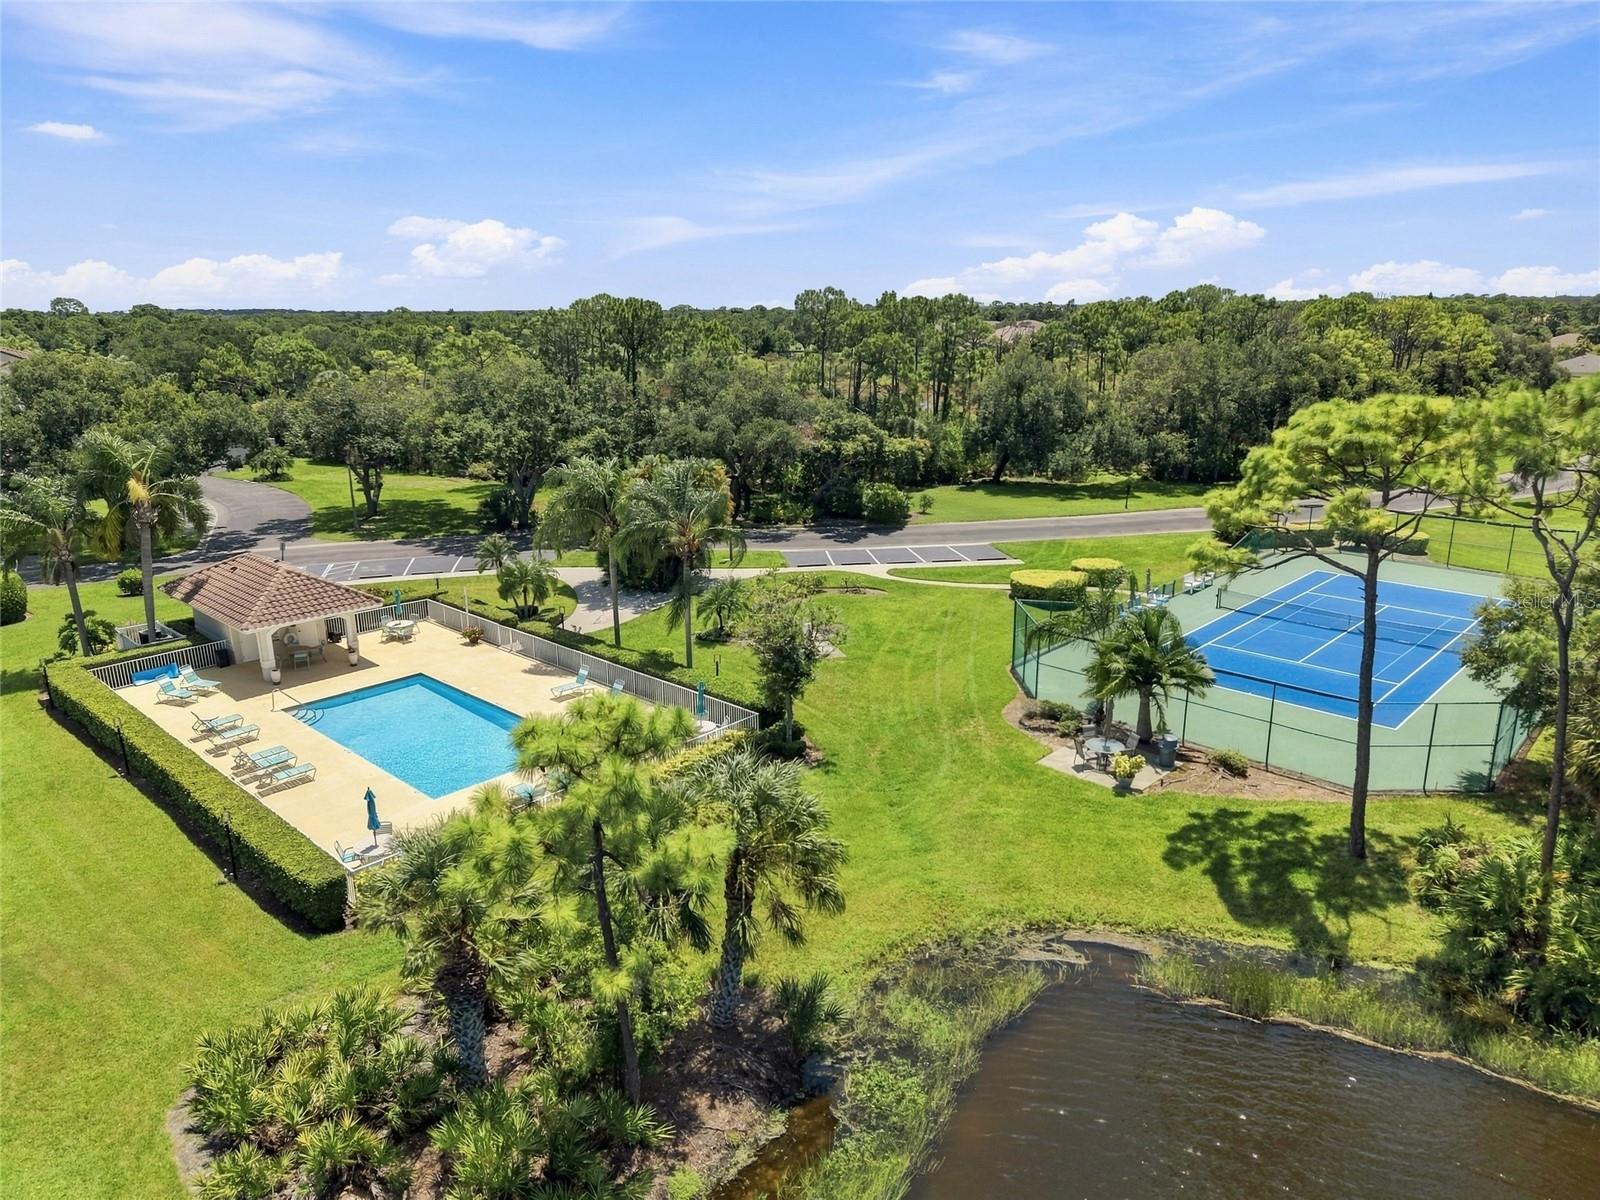
Aerial view of a community pool and pavilion beside a fenced tennis court and pond.
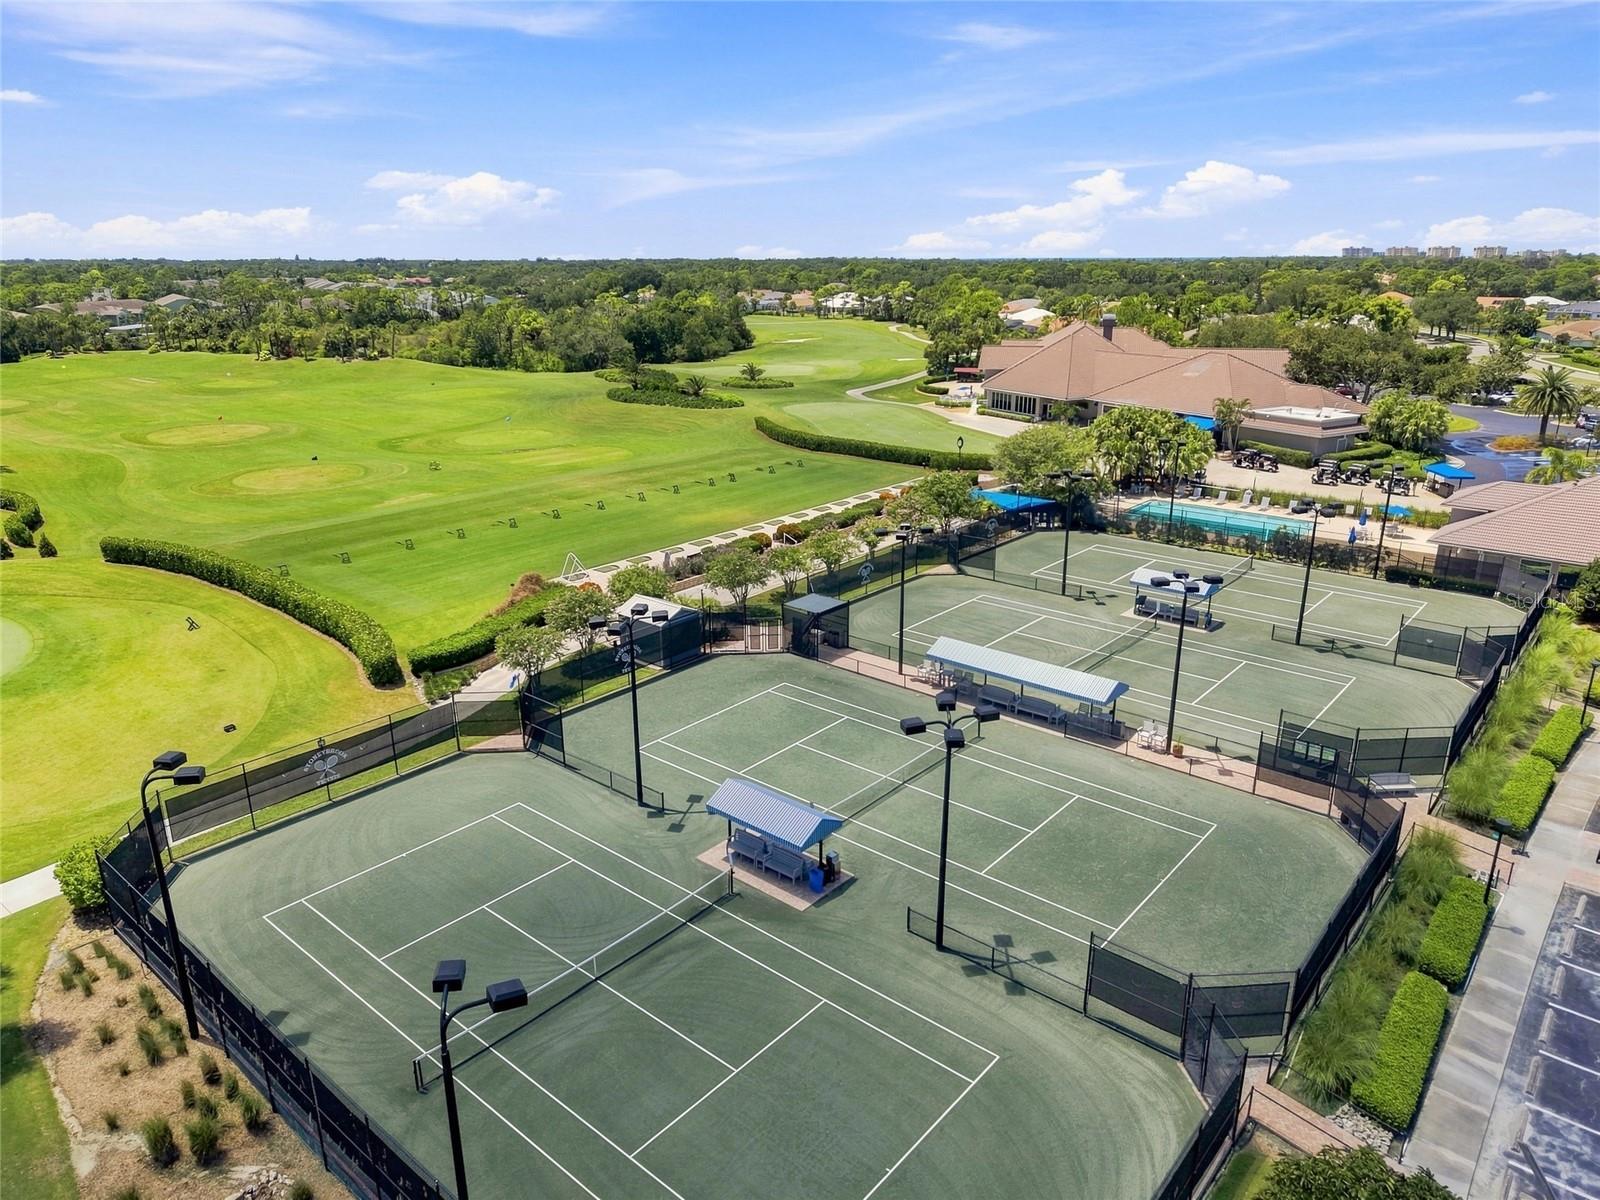
Aerial view of tennis courts beside a golf course and clubhouse.
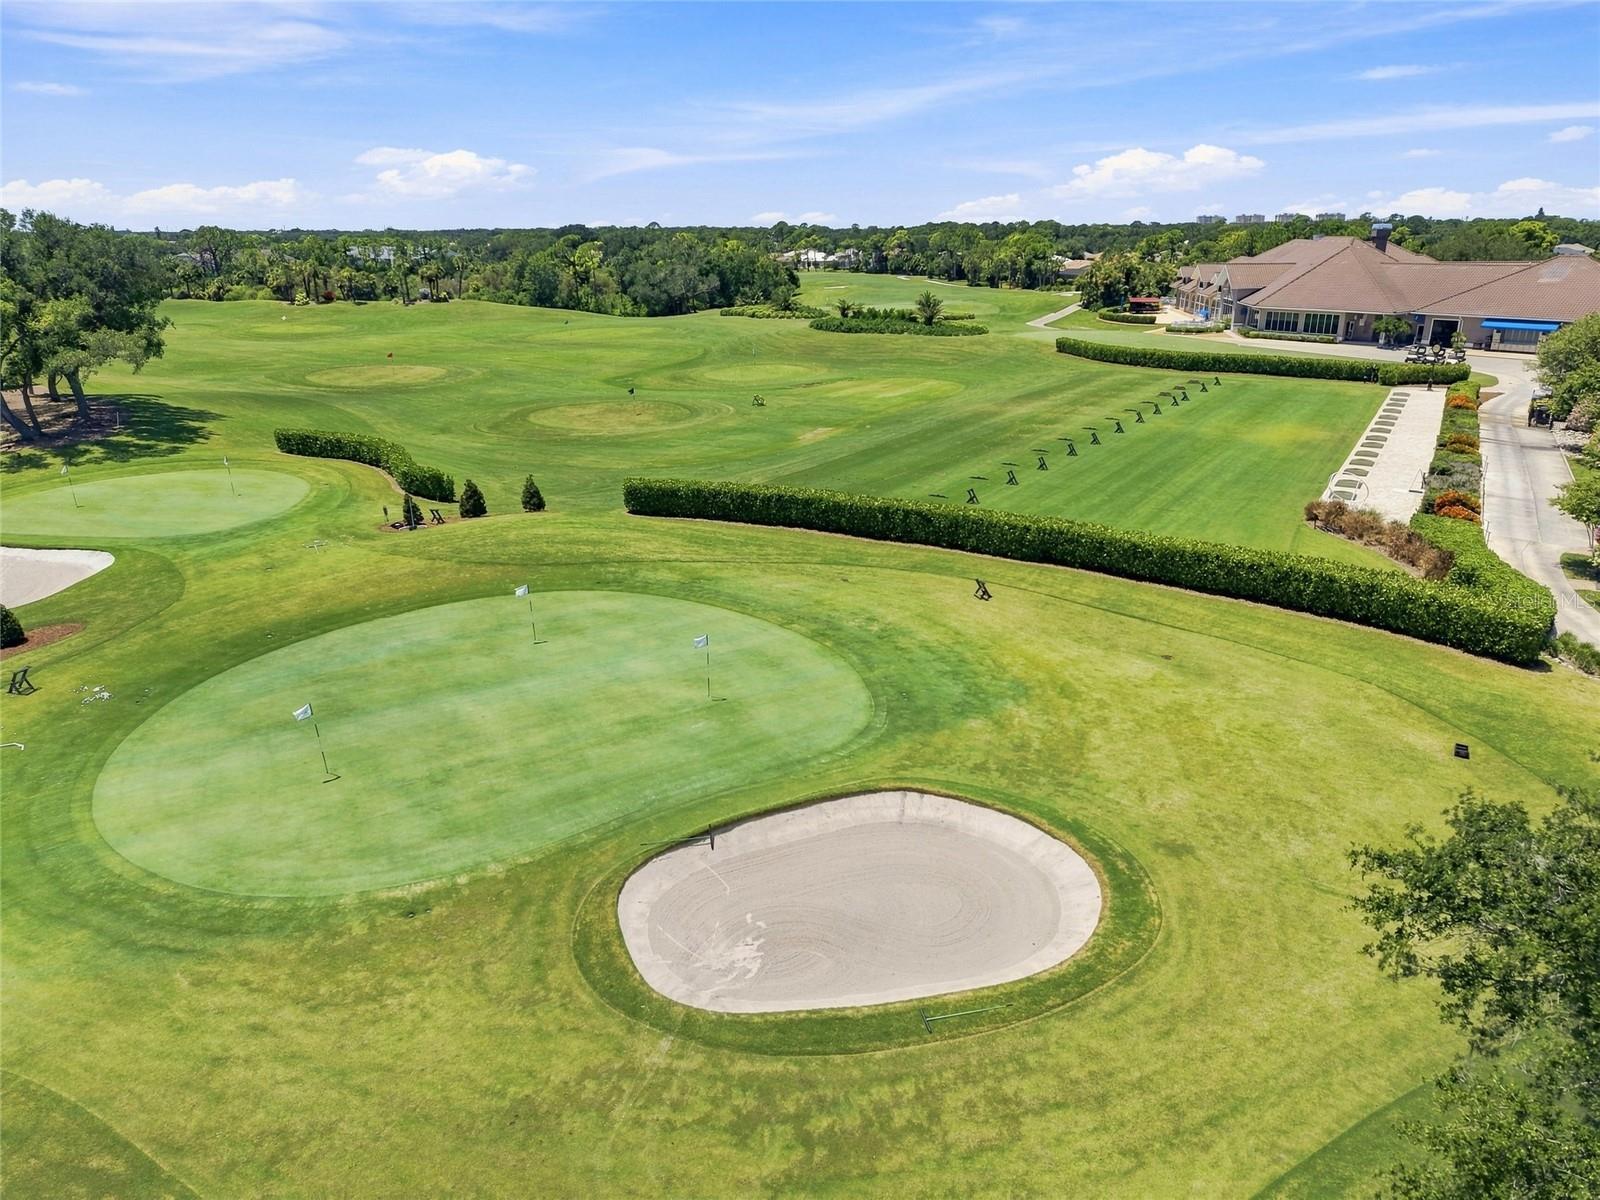
Aerial view of golf practice greens and a sand bunker beside the clubhouse.
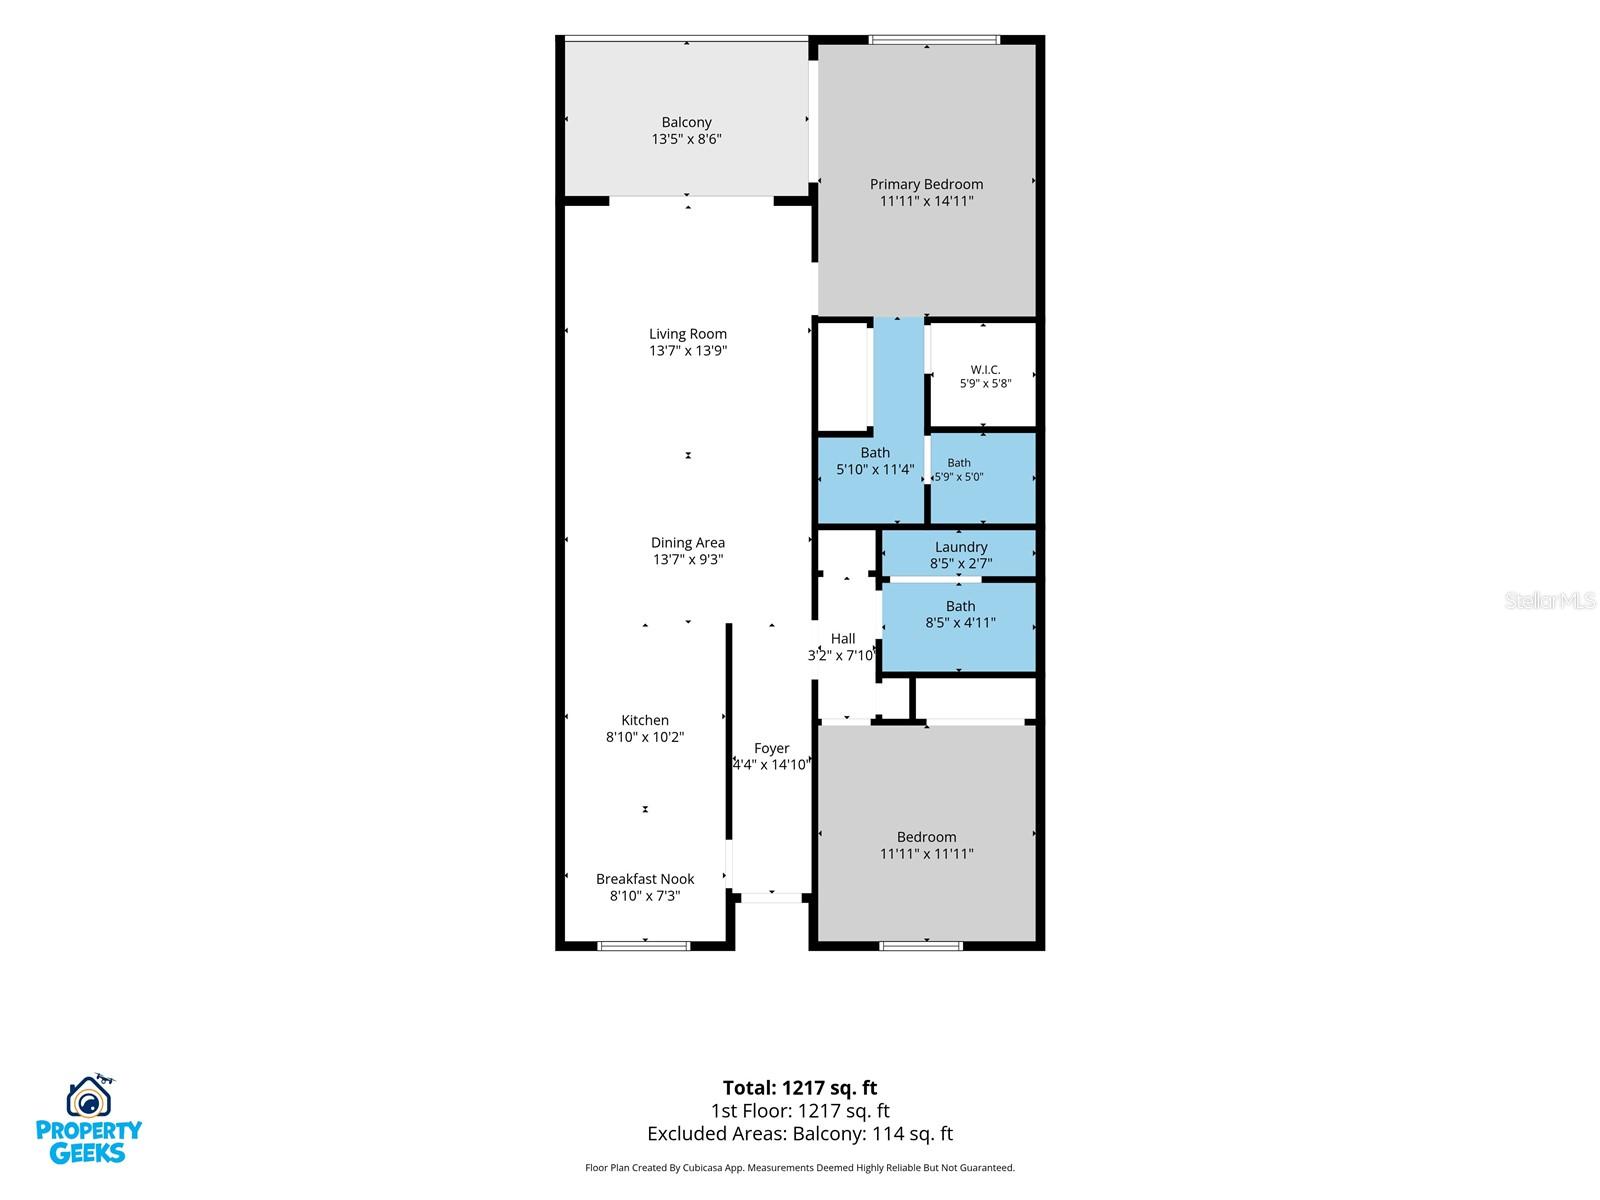
Floor plan of a two-bedroom condo with a balcony, three baths, kitchen, and combined living and dining area.
SEE ALL PHOTOS
Three-story condominium building with long balconies, palm trees, and a covered parking area.
Three-story condominium building at dusk beneath a vivid orange and purple sunset sky.
Sunset over a golf course, with a curved cart path crossing the dark foreground.
Condominium building with covered parking, balconies, and palm trees; entrance marked 8735.
Covered condominium walkway with stucco walls, unit doors, large windows, and a white railing.
Furnished condo hallway with tile floors, a wood console and round mirror, opening to a bright living room and balcony.
Furnished living room with a beige sectional and sliding doors opening onto a balcony.
Living room with beige seating and sliding glass doors opening to a leafy balcony.
Living room with neutral seating, a wood coffee table, and sliding doors to a tree-lined balcony.
Living room with sliding doors to a furnished balcony and a bedroom visible through the doorway.
Furnished living room with a beige sectional, patterned armchairs, and an open dining area.
Open-plan living and dining room with vaulted ceiling, wood floors, and sliding doors to a balcony.
Bright white kitchen with stainless steel appliances and a double sink, opening to the living area.
Bright white kitchen with stainless steel appliances, tile floors, and pale blue dining chairs.
Modern white kitchen with stainless steel range and microwave and a long counter.
Kitchen sink and white counters overlooking a furnished living room and tree-lined balcony.
Kitchen with white cabinets and stainless appliances, dining table beside shuttered windows.
Dining area with teal chairs and glass table beside an open kitchen with white cabinetry.
Dining nook with mint chairs, a white table, and plantation shutters overlooking greenery.
Furnished bedroom with white-and-blue bedding, pale blue walls, and a shuttered window.
Bedroom with white bedding, blue pillows, and a dresser beneath a television displaying a beach scene.
Bedroom with a black metal bed, patterned bedding, plantation shutters, and a white desk.
Bedroom with a patterned bedspread, desk, and sliding doors to a furnished patio.
Furnished bedroom with a patterned quilt, desk, and balcony access through sliding glass doors.
Bathroom with a patterned shower curtain, white vanity and sink, and toilet.
Bathroom vanity with white cabinets and a marble-look counter, framed by mirrors and open toilet-room doorways.
Bathroom vanity with white cabinetry, a stone countertop, large mirror, and coastal wall decorations.
Bright bathroom with a glass-enclosed white-tile shower and framed coral artwork above the toilet.
Walk-in closet with built-in shelving, chrome hanging rods, and pull-out shoe racks.
Laundry room with a white washer and dryer beneath overhead cabinets and a wire shelf.
Furnished balcony with wicker seating, ceiling fan, and large windows overlooking trees.
Furnished tiled lanai with string lights and sliding doors overlooking a golf course.
Condominium exterior with screened lanais and balconies beside a curved walkway under a moss-draped oak.
Aerial view of condominium buildings and covered parking beside a golf course with ponds.
Condominium buildings beside a golf course with a curving cart path and sand bunker.
Aerial view of a golf community with a green course, pool, tennis courts, and clubhouse.
Aerial view of a low-rise condominium amid manicured lawns, mature trees, and winding walkways.
Aerial view of a golf course community with low-rise condos, ponds, and a sand bunker.
Aerial view of a community pool and pavilion beside a fenced tennis court and pond.
Aerial view of tennis courts beside a golf course and clubhouse.
Aerial view of golf practice greens and a sand bunker beside the clubhouse.
Floor plan of a two-bedroom condo with a balcony, three baths, kitchen, and combined living and dining area.
Courtesy of THE KEYES COMPANY - SARASOTA, Robert Krasow  Listing Contact: 941-362-4100 
For Sale

8735 OLDE HICKORY AVE #8304

8735 OLDE HICKORY AVE #8304, SARASOTA, FL 34238

$275,000
Welcome to 8735 Olde Hickory Avenue #8304, an impeccably maintained third-floor residence offering breathtaking panoramic views and a long list of quality upgrades within the highly sought-after Stoneybrook Golf & Country Club in Palmer Ranch.

From the moment you enter, you'll appreciate the pride of ownership reflected throughout this move-in ready condominium. The thoughtfully enclosed lanai has been seamlessly integrated into the main living area, creating an expanded, climate-controlled living space that can be enjoyed year-round while maximizing the stunning golf course and nature views. There is no better way to see the morning sunrise from your balcony while you sip your morning coffee.

Recent updates and premium features include impact-rated windows, beautiful luxury vinyl plank flooring throughout the main living areas, tile flooring in the kitchen and bathrooms, plantation shutters on every window, and an updated primary bathroom designed with both style and comfort in mind. The kitchen is equipped with GE Profile appliances, a Bosch dishwasher, and ample space for everyday living and entertaining. A new washer and dryer installed in June 2026 add even more convenience.

Ownership includes a highly desirable golf membership, providing access to Stoneybrook's acclaimed golf course golf course was completely renovated in 2025 by Kipp Schulties Golf Design. Residents also enjoy an impressive array of amenities, including a clubhouse, fitness center, tennis courts, pickleball courts, walking trails, and a resort-style community pool. In addition, The Terraces Condominium Association offers its own private pool, tennis courts, and pickleball courts, creating even more opportunities for recreation and relaxation. The serene oasis of Stoneybrook offers residents beautiful landscaping and an abundant of wildlife that is seen on a daily basis.

The community has been meticulously maintained, with a new roof installed in 2022, elevator modernization completed in 2024. Buyers can purchase with confidence knowing that the association has successfully completed and passed all required Florida condominium inspections, including the 2024 Milestone Inspection and 2024 Structural Integrity Reserve Study (SIRS).

If you're looking for an updated, maintenance-free golf community residence with exceptional views, strong association stewardship, and access to one of Sarasota's premier bundled golf communities, this property is not to be missed.

2
beds

2
baths

1,285 Sq.Ft. LIVING AREA

3.06 Acres lot

Robert Krasow

Robert Krasow

Features & Amenities

Interior

  • total bedrooms2
  • Total bathrooms2
  • full bathrooms2
  • Laundry room Inside
  • Flooring Luxury Vinyl, Tile
  • APPLIANCES Dishwasher, Microwave, Range, Refrigerator, Washer
  • other interior Features Vaulted Ceiling(s)

Area & Lot

  • Status For Sale
  • Living Area1,285 Sq.Ft.
  • Total Area1,285 Sq.Ft.
  • Lot Area3.06 Acres
  • MLS® IDA4703129
  • TypeCondo
  • YEAR BUILT1996
  • NeighborhoodPalmer Ranch
  • View DescriptionGolf Course, Trees/Woods
  • Elementary SchoolLaurel Nokomis Elementary
  • Middle SchoolSarasota Middle
  • High SchoolVenice Senior High

Exterior

  • STORIES3
  • water SourceCanal/Lake For Irrigation, Public
  • utilitiesElectricity Connected, Sewer Connected, Water Connected
  • roofMembrane
  • HEAT TYPECentral
  • AIR CONDITIONINGCentral Air
  • sewerPublic Sewer
  • SubstructureStem Wall
  • HOA AmenitiesClubhouse, Fitness Center, Gated, Golf Course, Maintenance, Pickleball Court(s), Pool, Tennis Court(s), Trail(s)
  • security FeaturesGated Community
  • other exterior FeaturesBalcony, Outdoor Grill, Sidewalk

Financial

  • Sales Price$275,000
  • Real Estate Tax $2,561/yr
  • HOA $1,132/mo
  • Zoning RSF2
View Virtual Tour
Three-story condominium building at dusk beneath a vivid orange and purple sunset sky.

Schedule a Showing

I would love to show you our beautiful property. Please select your preferred date and time below. I will be in touch shortly to confirm your appointment.

Schedule a Showing

I would love to show you our beautiful property. Please select your preferred date and time below. I will be in touch shortly to confirm your appointment.

Thank you for your interest in 8735 OLDE HICKORY AVE #8304, SARASOTA, FL 34238. We are reviewing your request and will be in touch shortly!

Mortgage Calculator

Estimate your monthly mortgage payment, including the principal and interest, property taxes, and HOA. Adjust the values to generate a more accurate rate.

All estimates are provided for informational purposes only. Actual amounts may vary.
$0,000 Your Payment 20 15 65
$0,000 Your Payment

Palmer Ranch

Known for its beautiful landscapes, world-class amenities, and luxurious lifestyle.

Explore

Work With Robert

Get assistance in determining current property value, crafting a competitive offer, writing and negotiating a contract, and much more. Contact me today.

Follow Me on Instagram